What we build is more than design,
it’s connection.
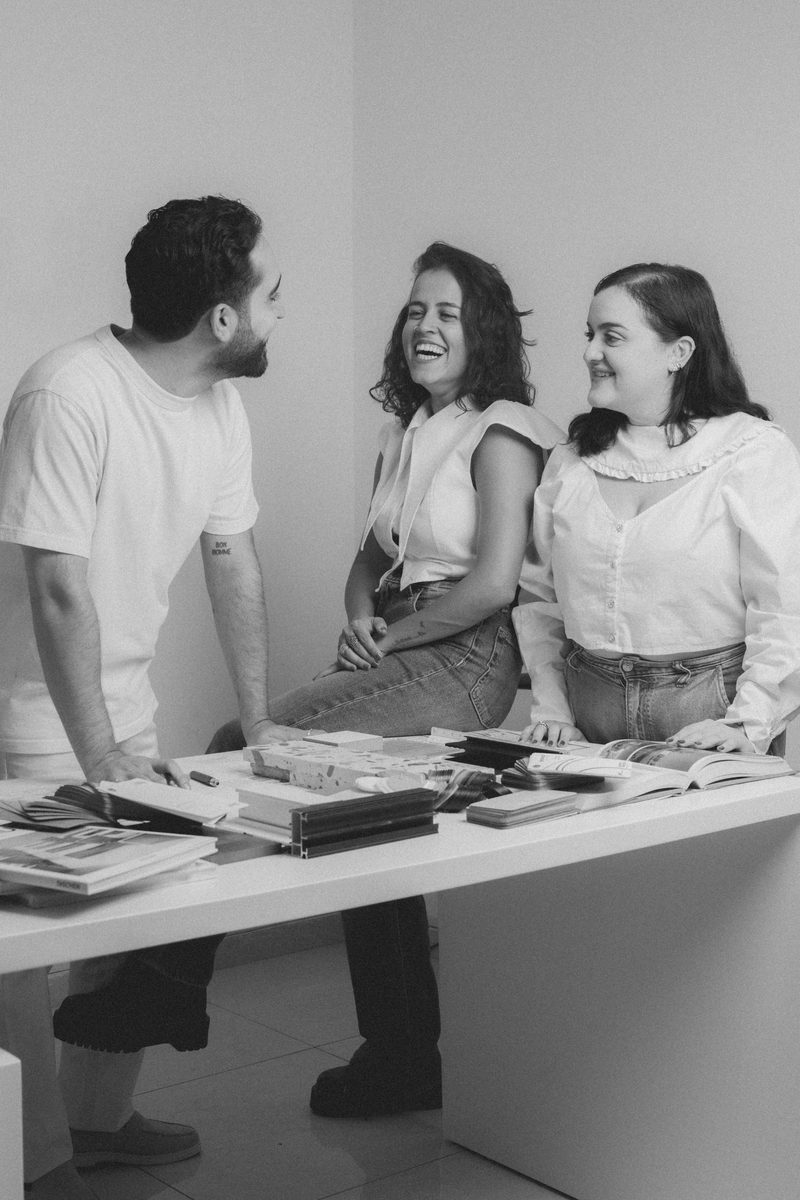
From childhood memories to creative visions — three siblings from architecture, interior design, and engineering, brought together by love, trust, and the art of togetherness. Rooted in family and belonging, we approach design as a human experience that invites you in, like home.
Our Expertise.
What we do


Architecture
Interior Architecture
Product Design
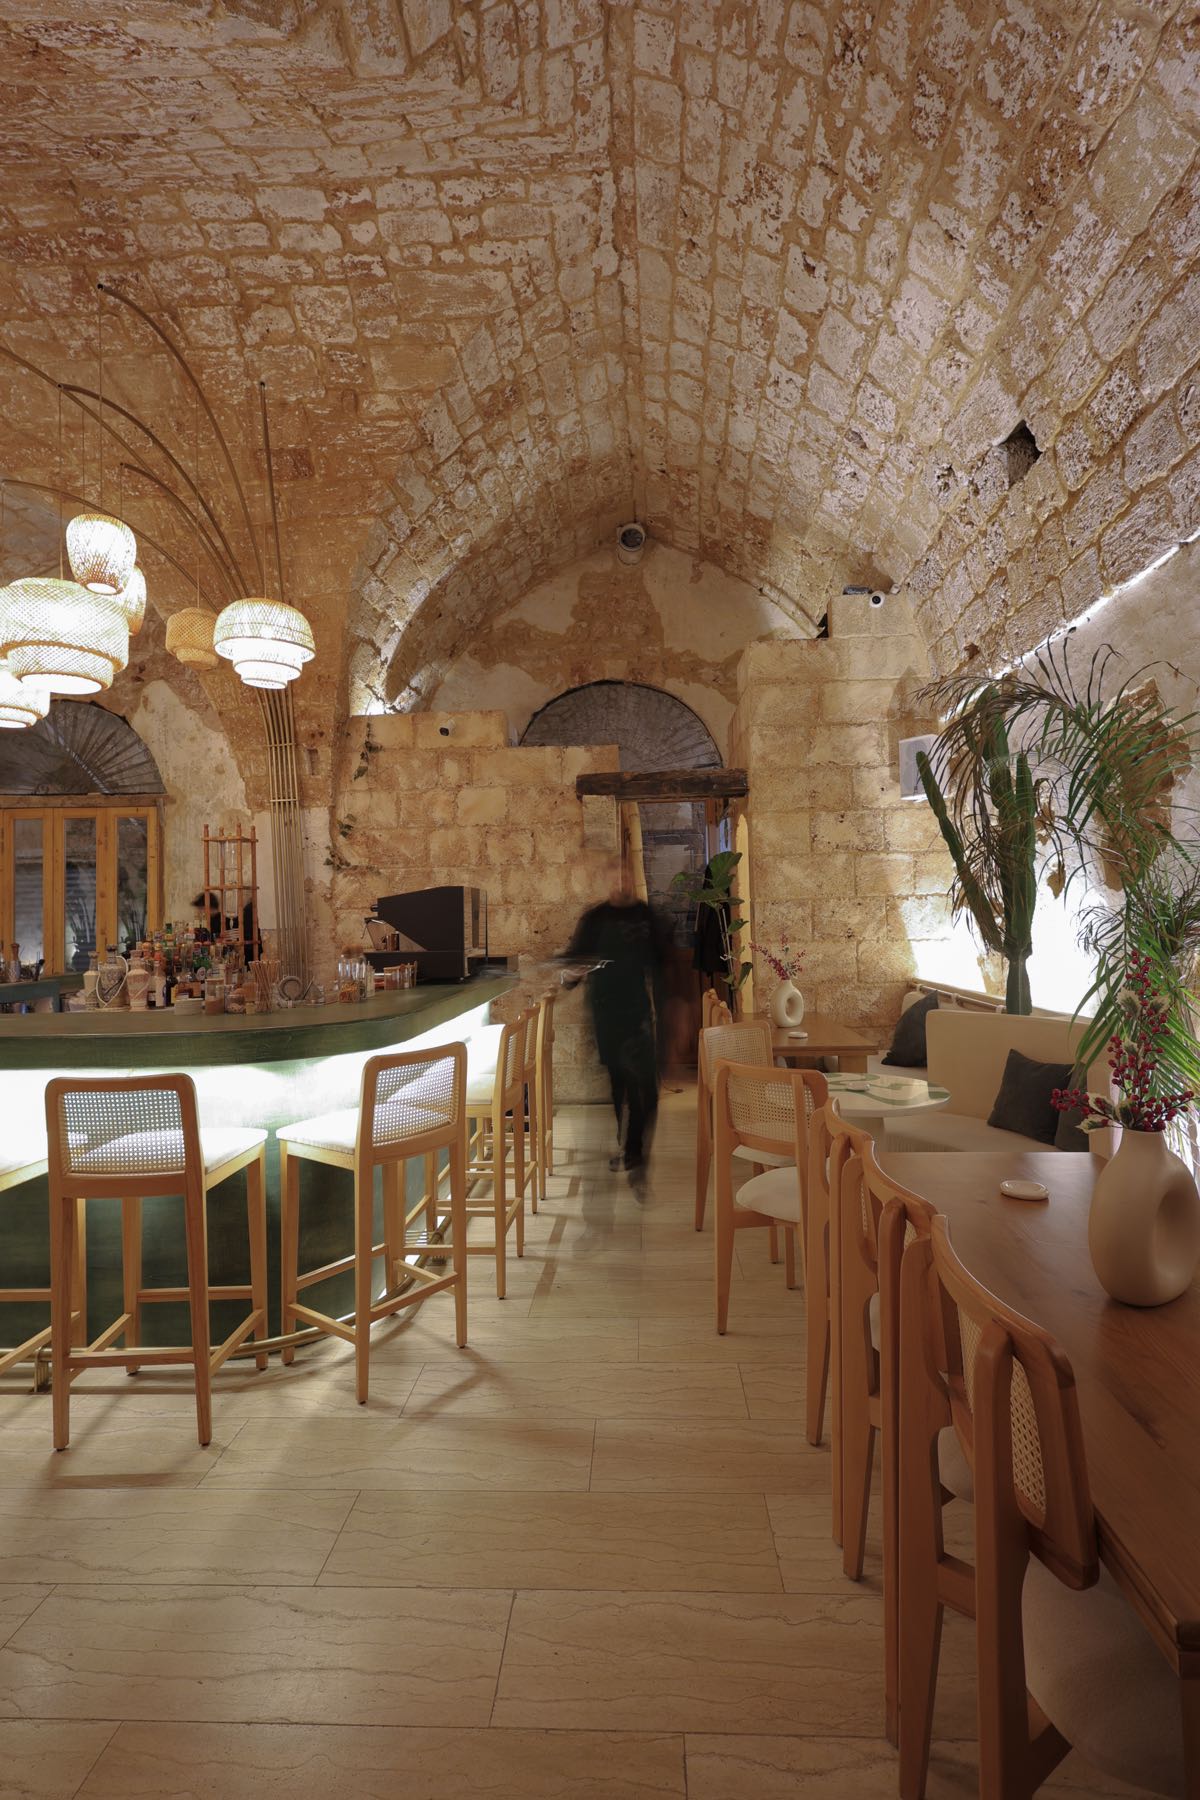
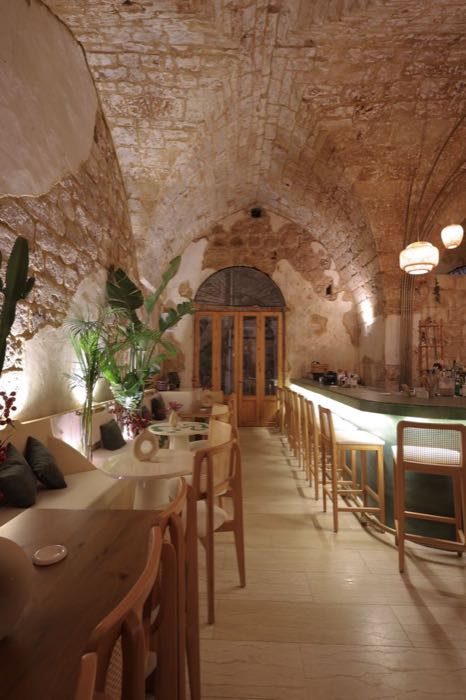
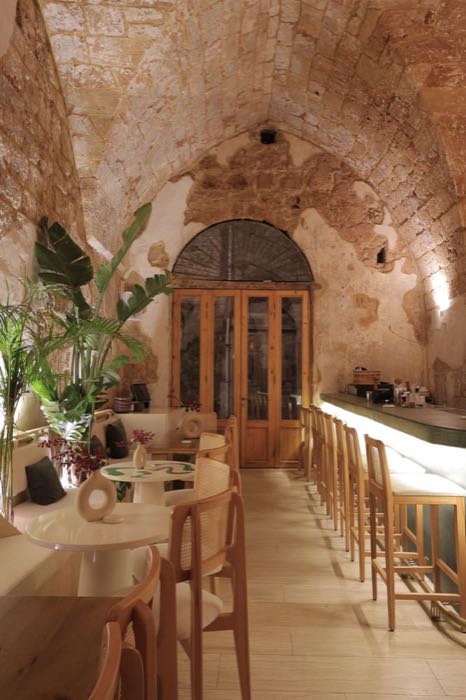
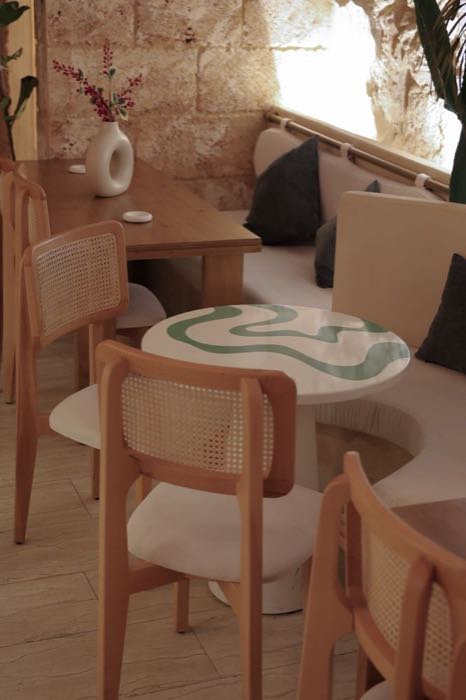
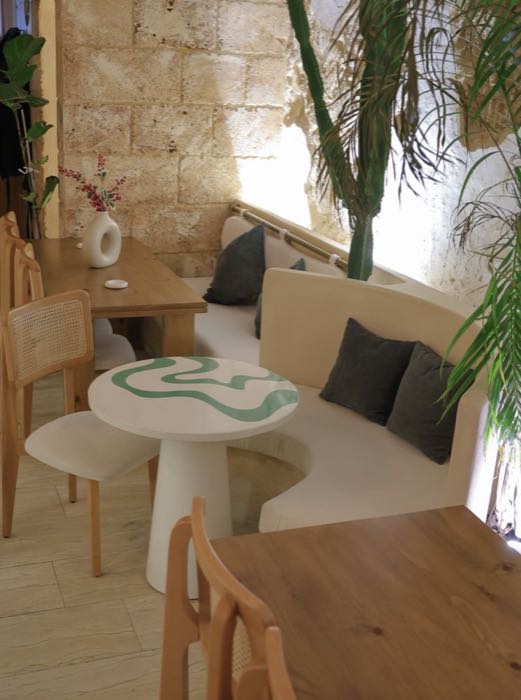
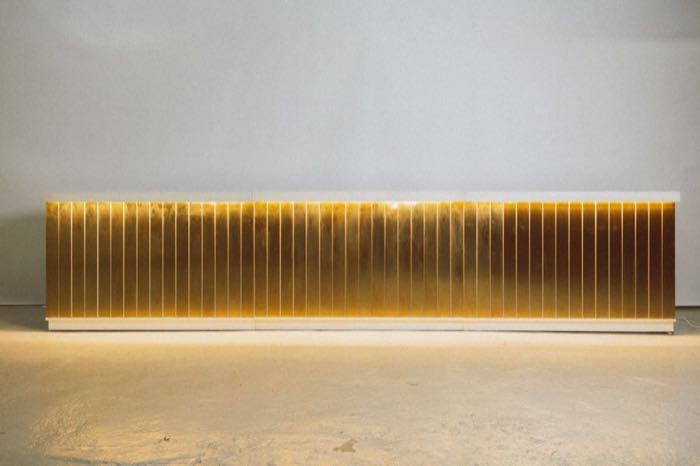
Tavern Drinkery
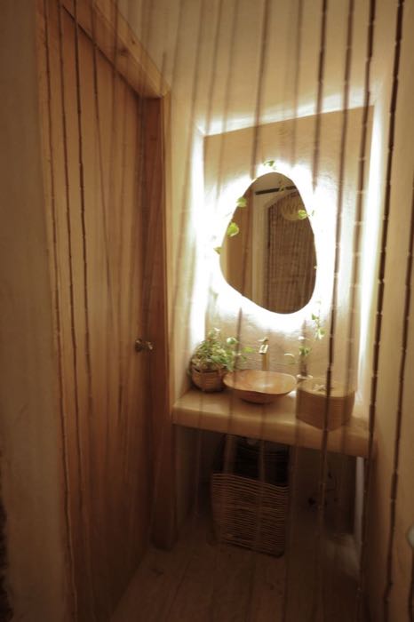
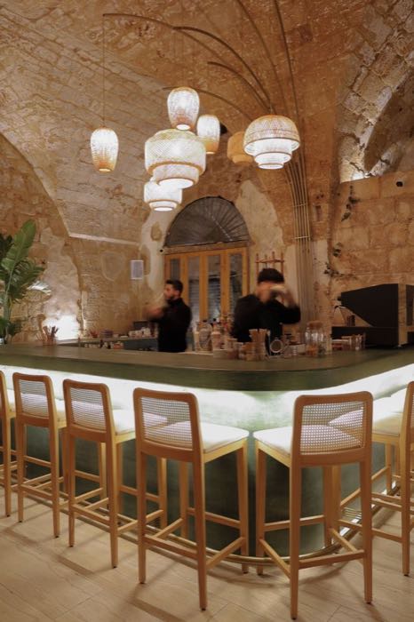
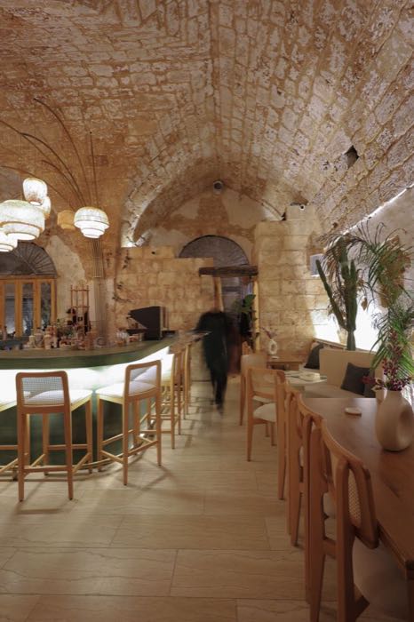
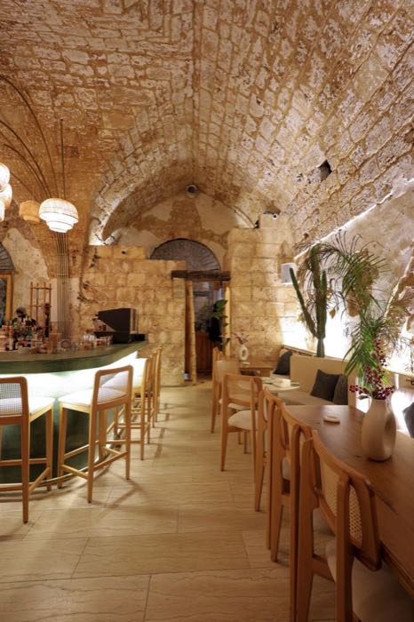
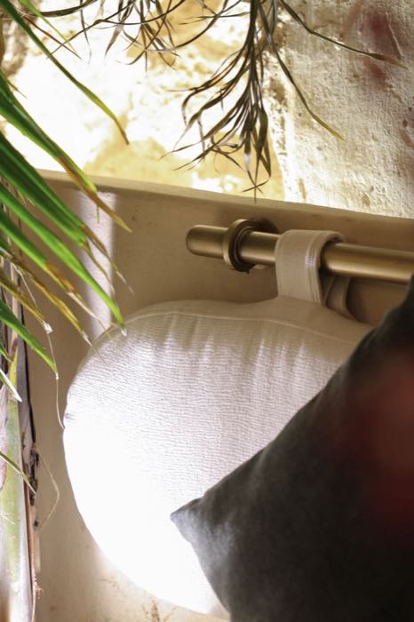
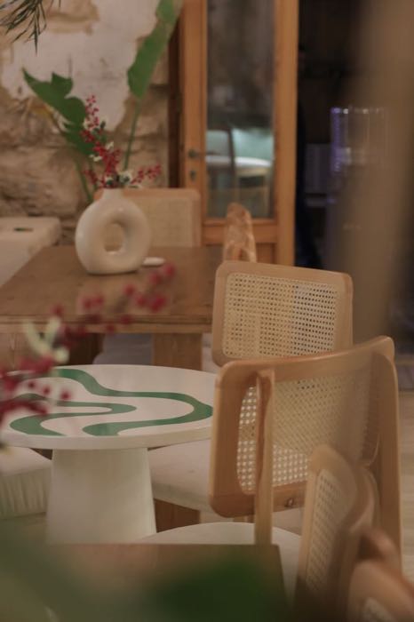
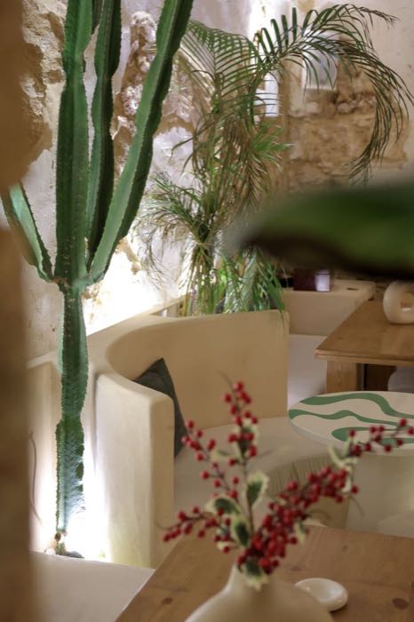
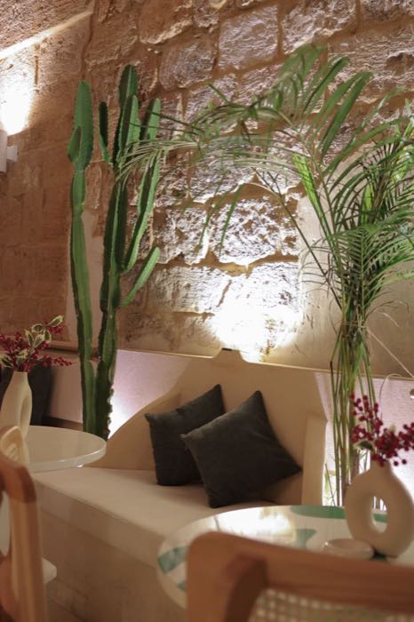
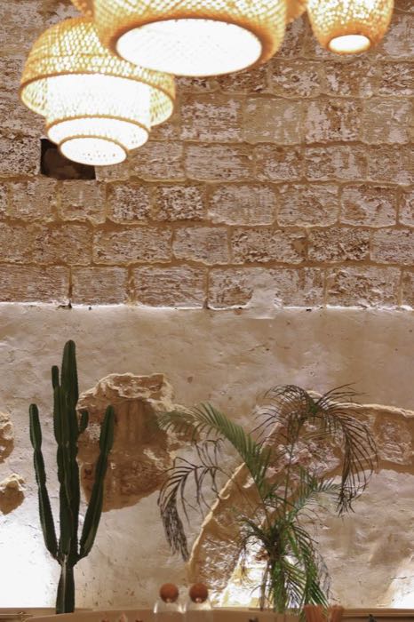
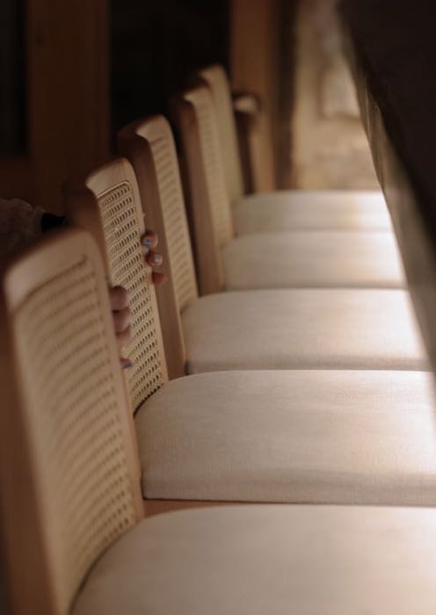
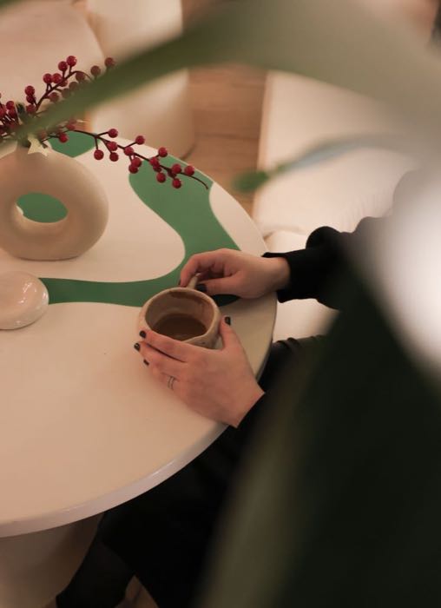
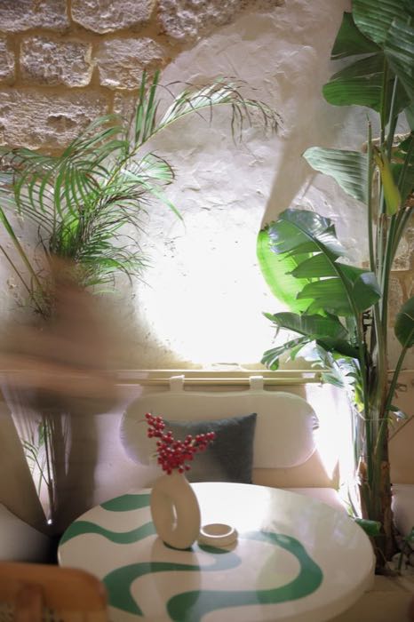
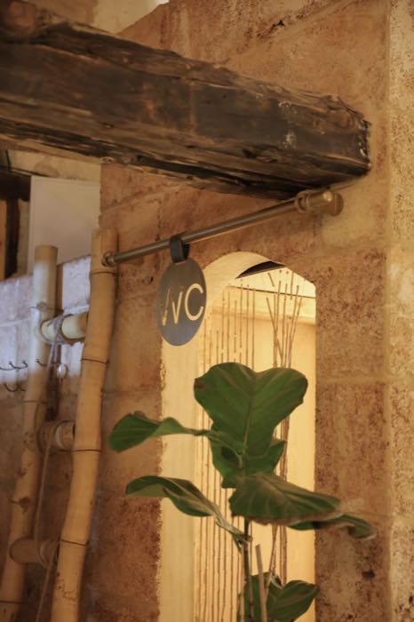
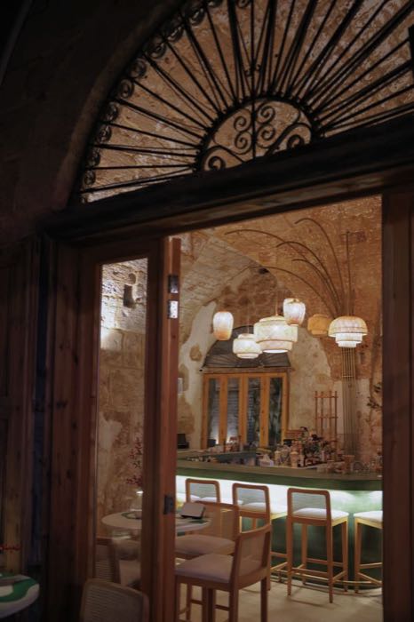
Located within a historic stone vault in Batroun, Tavern Drinkery reinterprets traditional architecture through a contemporary lens. A central bar anchors the project — sculptural yet understated.
Bassil Pharmacy
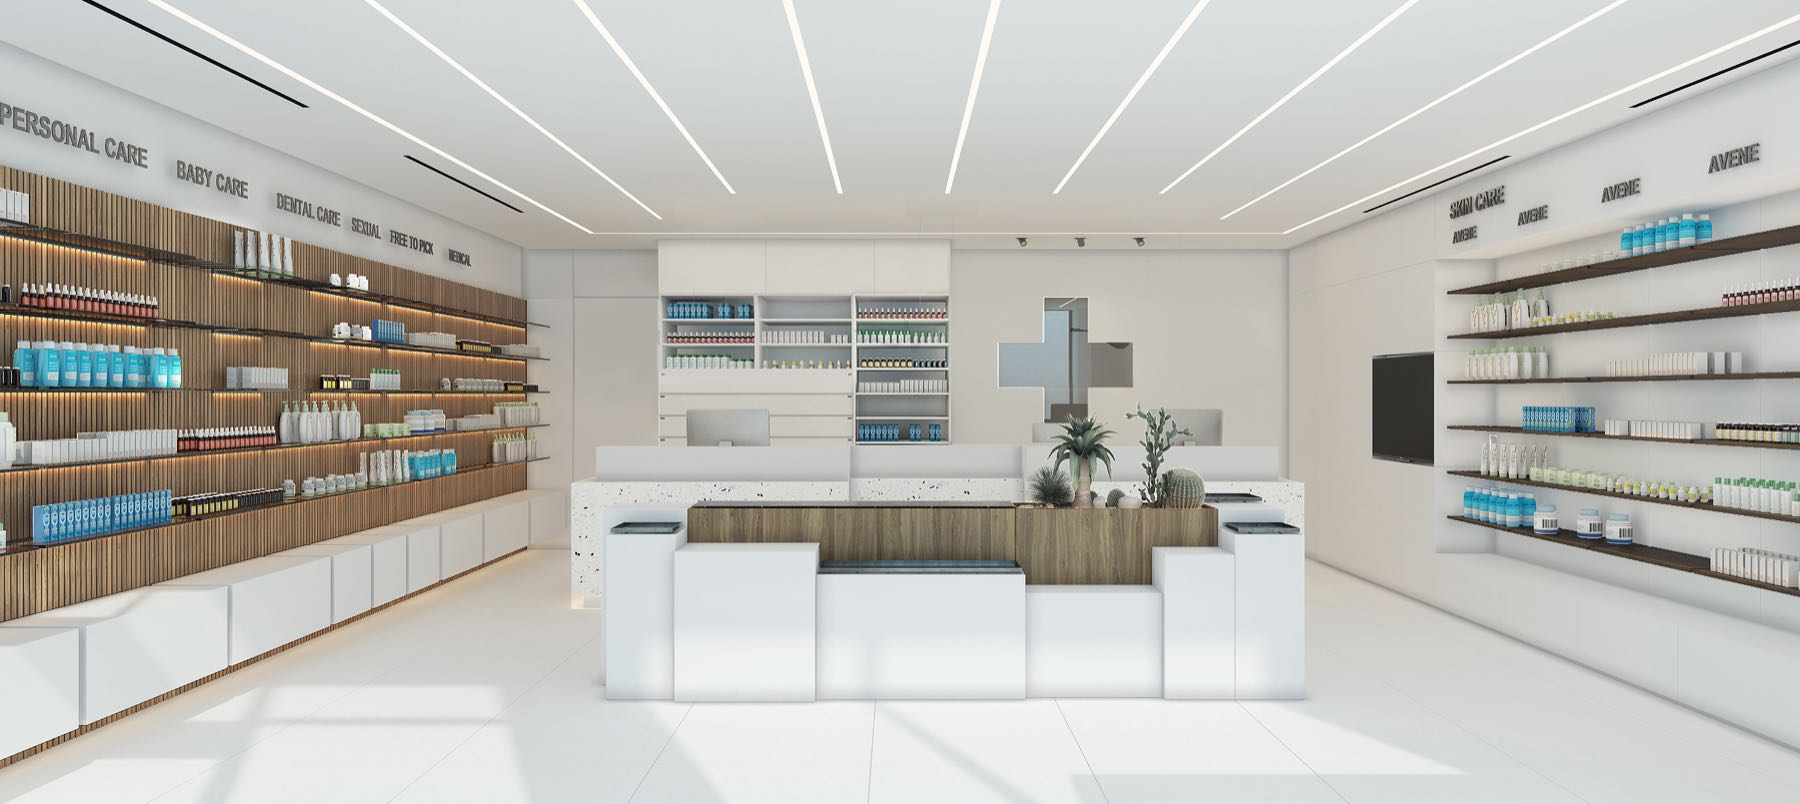
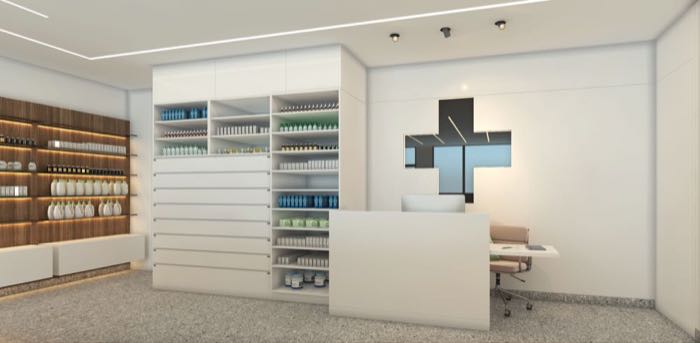
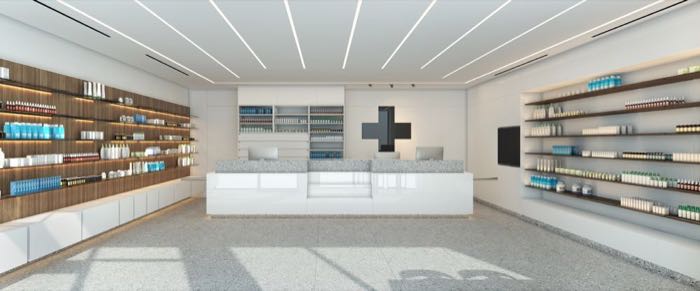
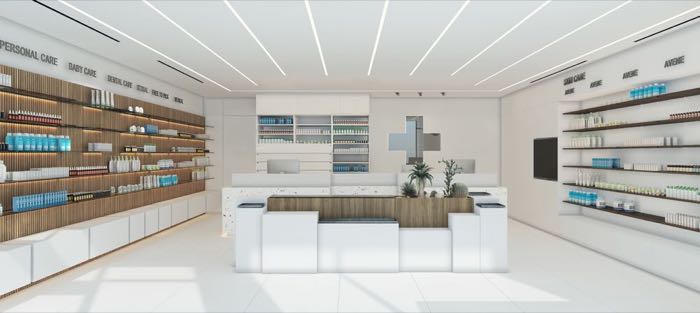
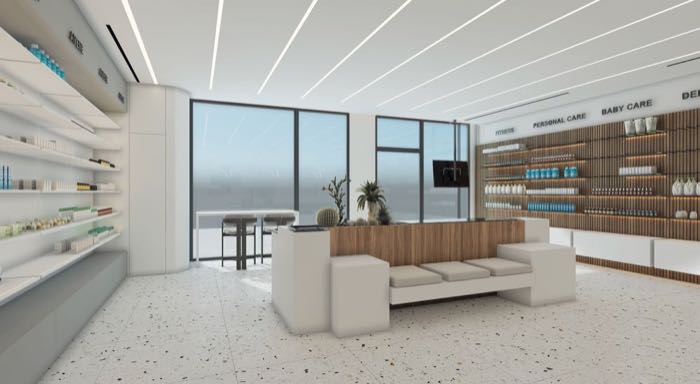
A contemporary approach to pharmacy design. A neutral palette of whites and warm wood tones is paired with integrated lighting to highlight products while maintaining a calm atmosphere.
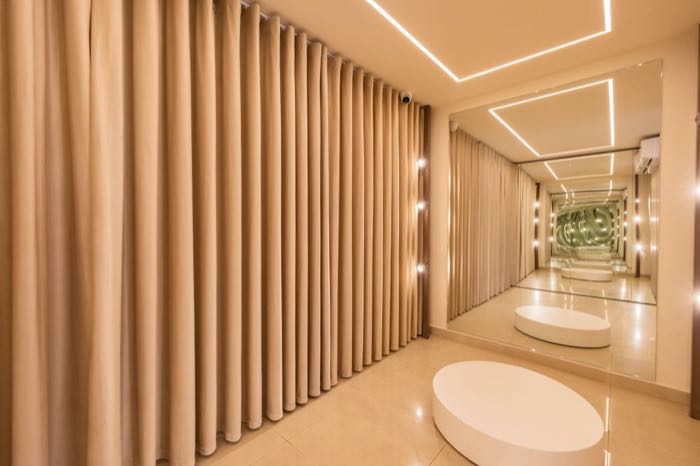
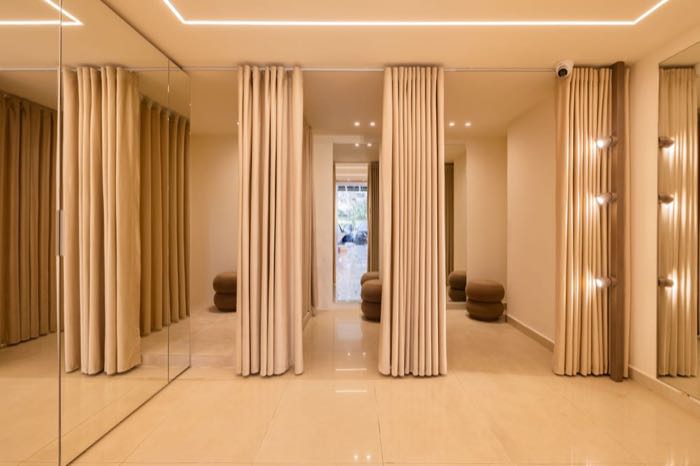
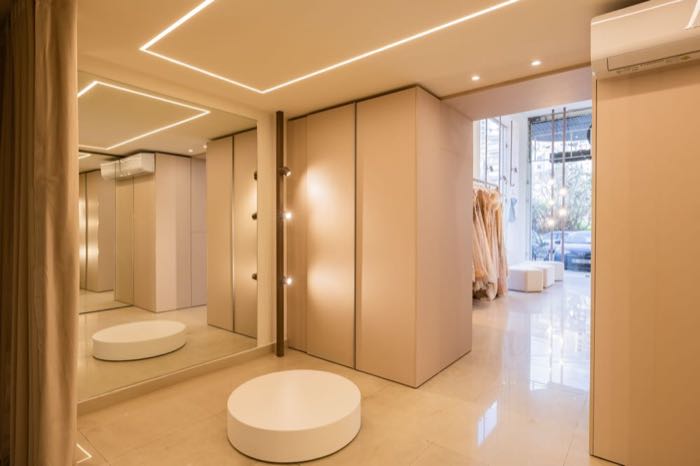
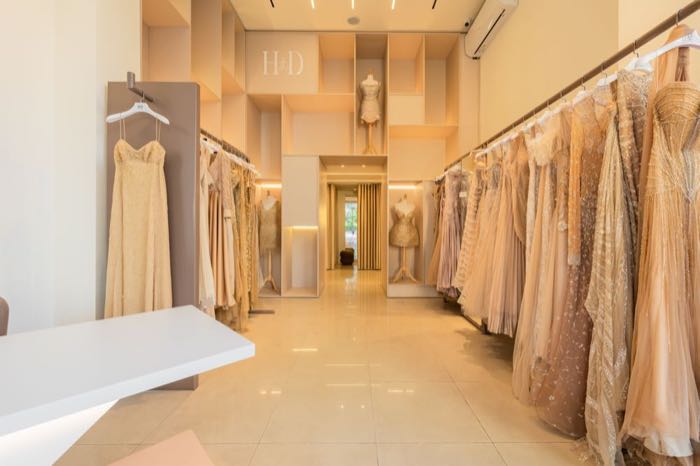
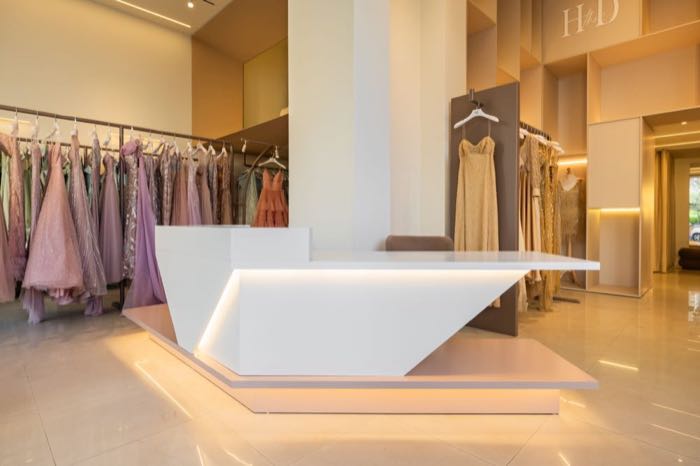
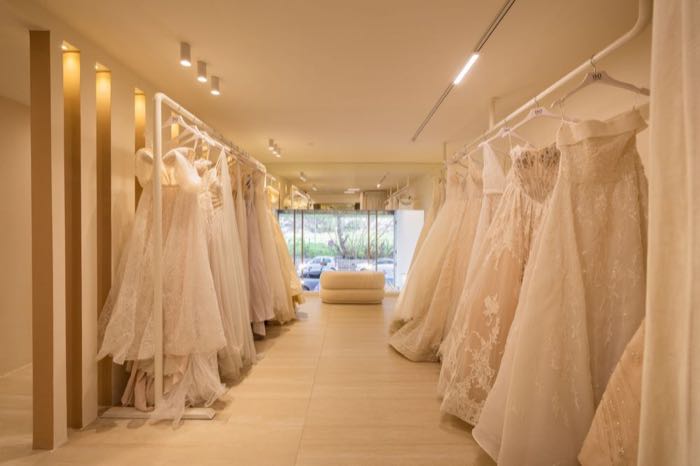
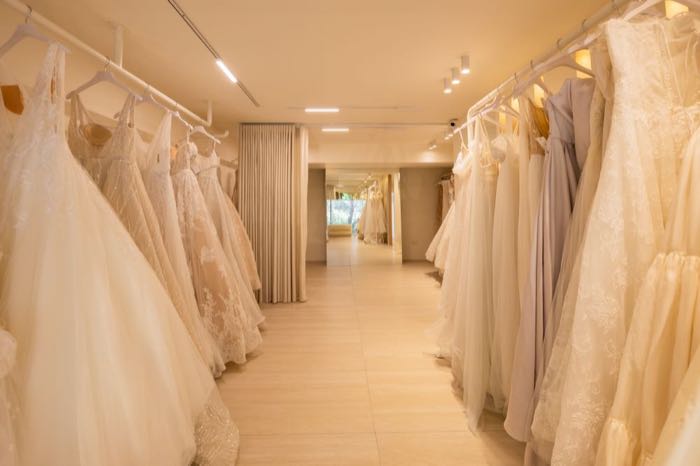
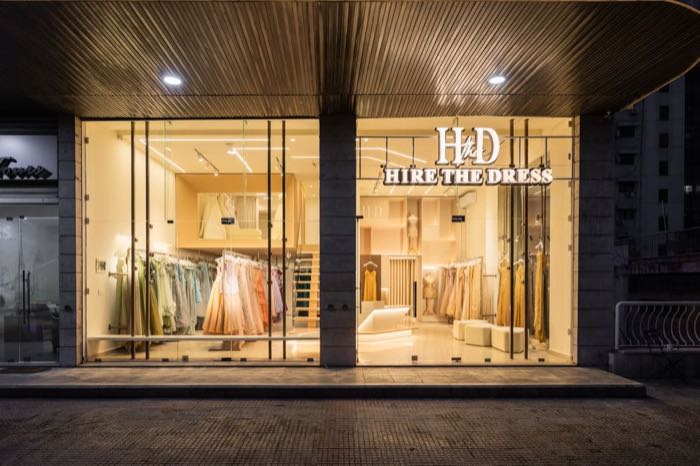
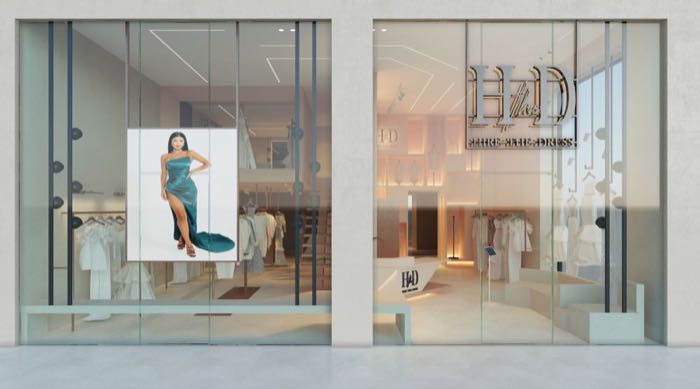
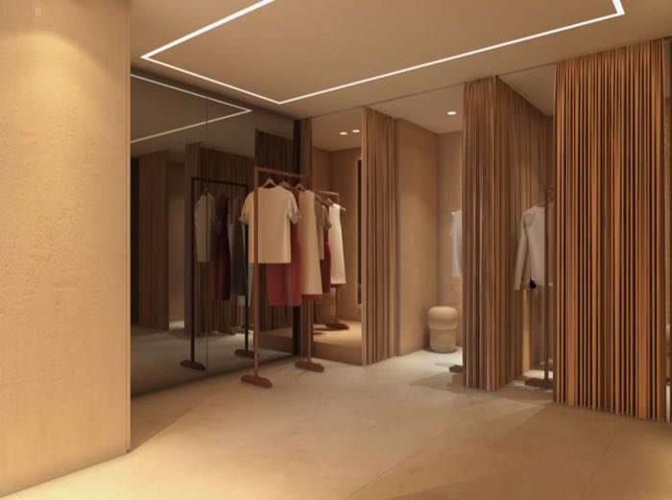
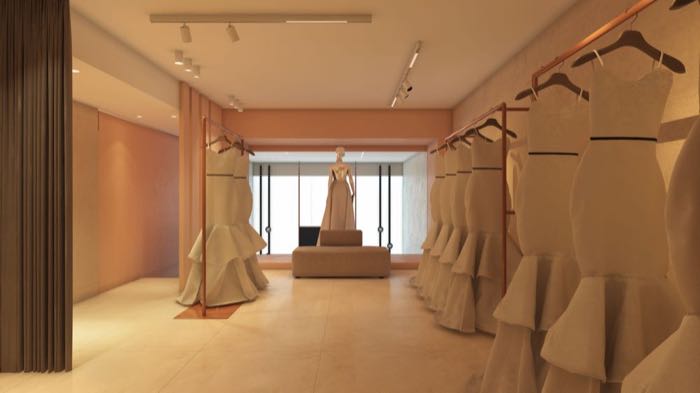
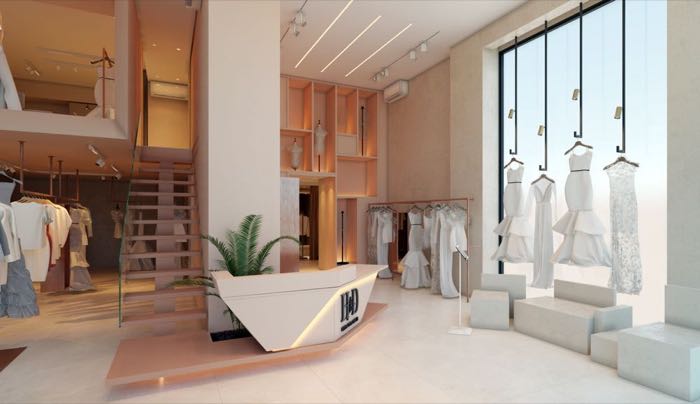
HTD Store
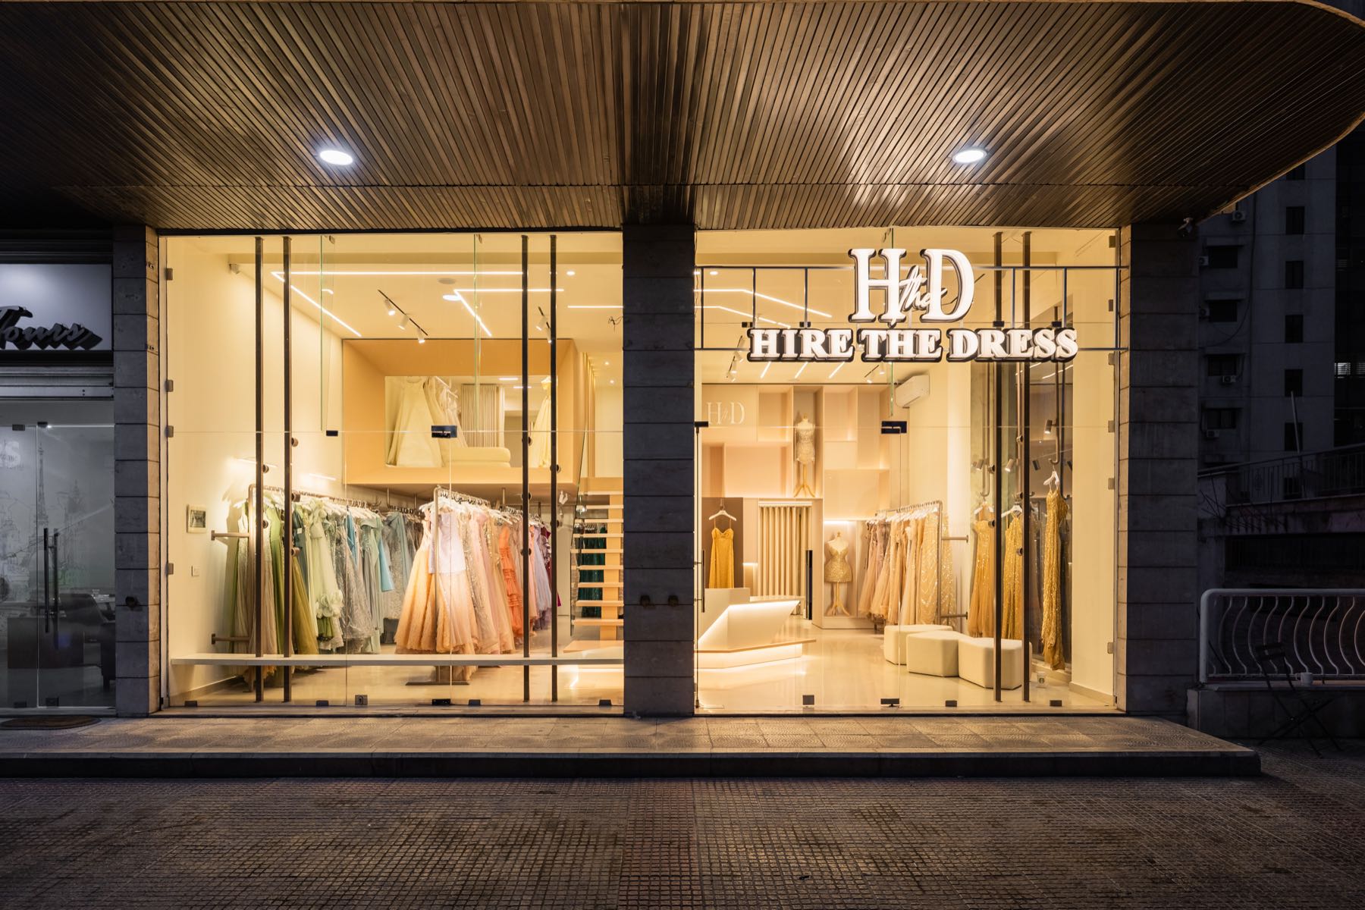
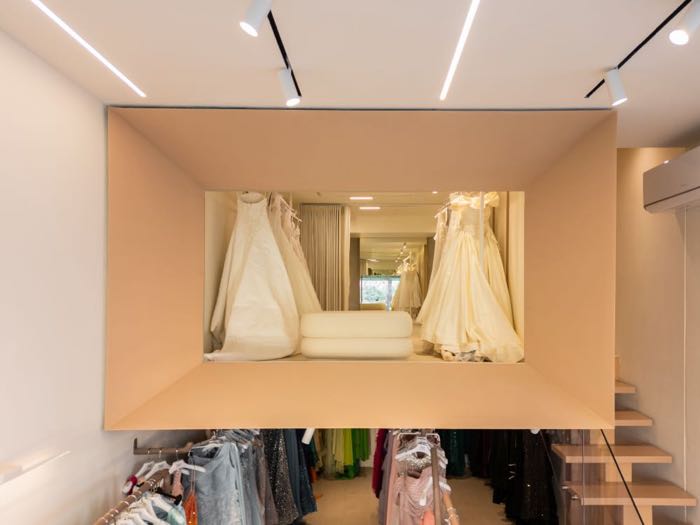
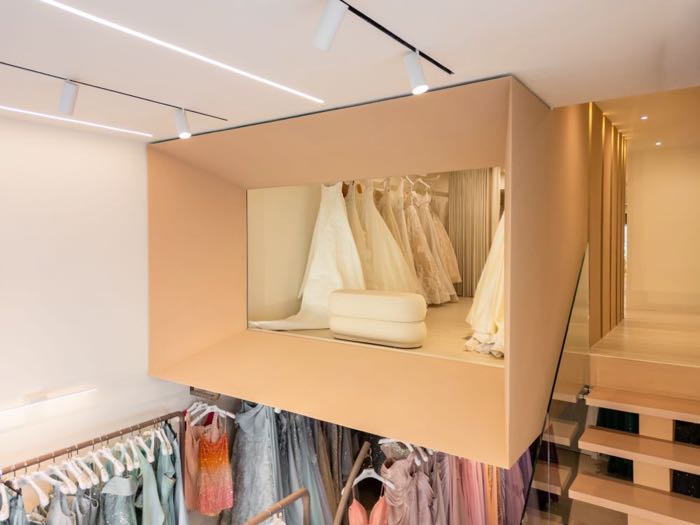
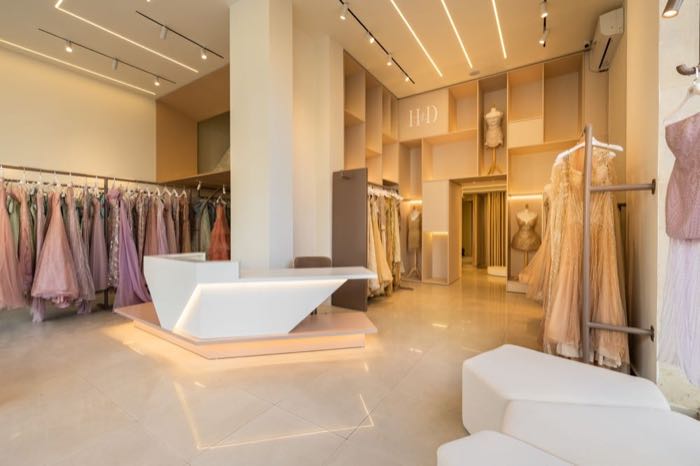
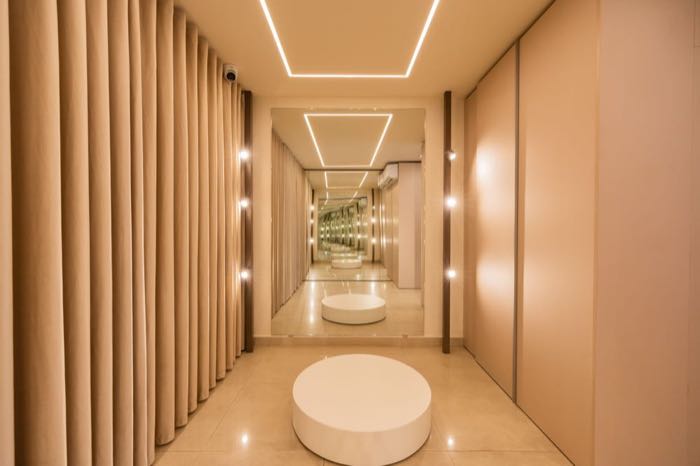
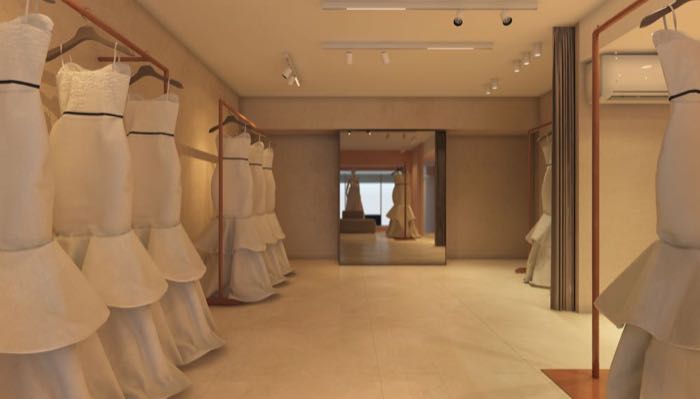
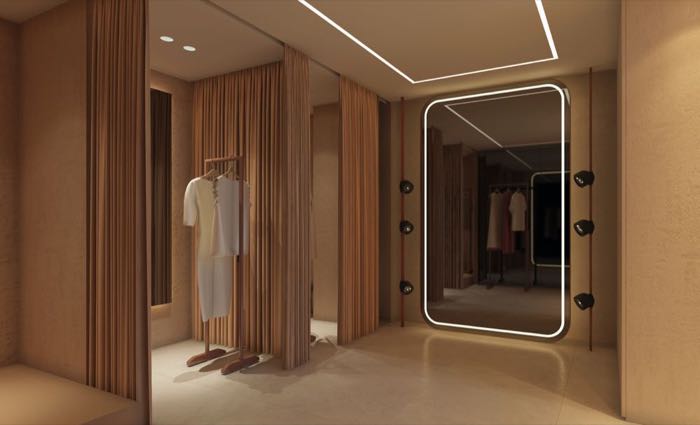
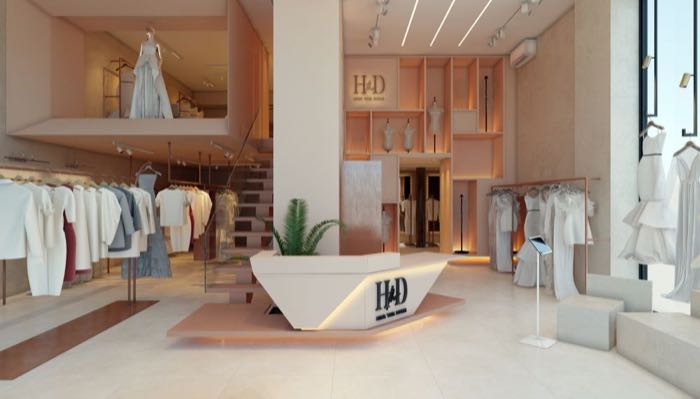
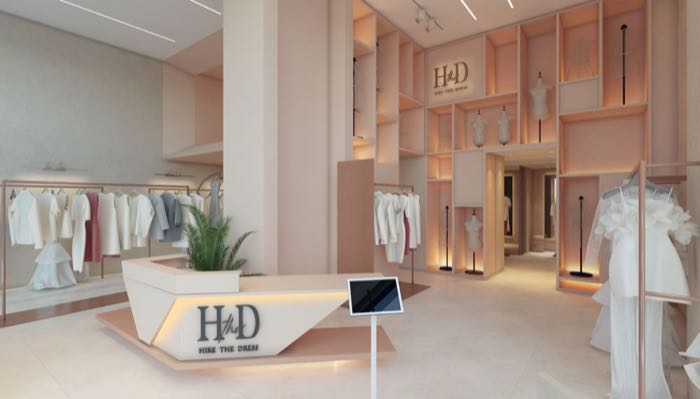
Designed as an immersive fashion experience. Soft volumes and warm tones create a calm, intimate backdrop where each piece is highlighted with precision.
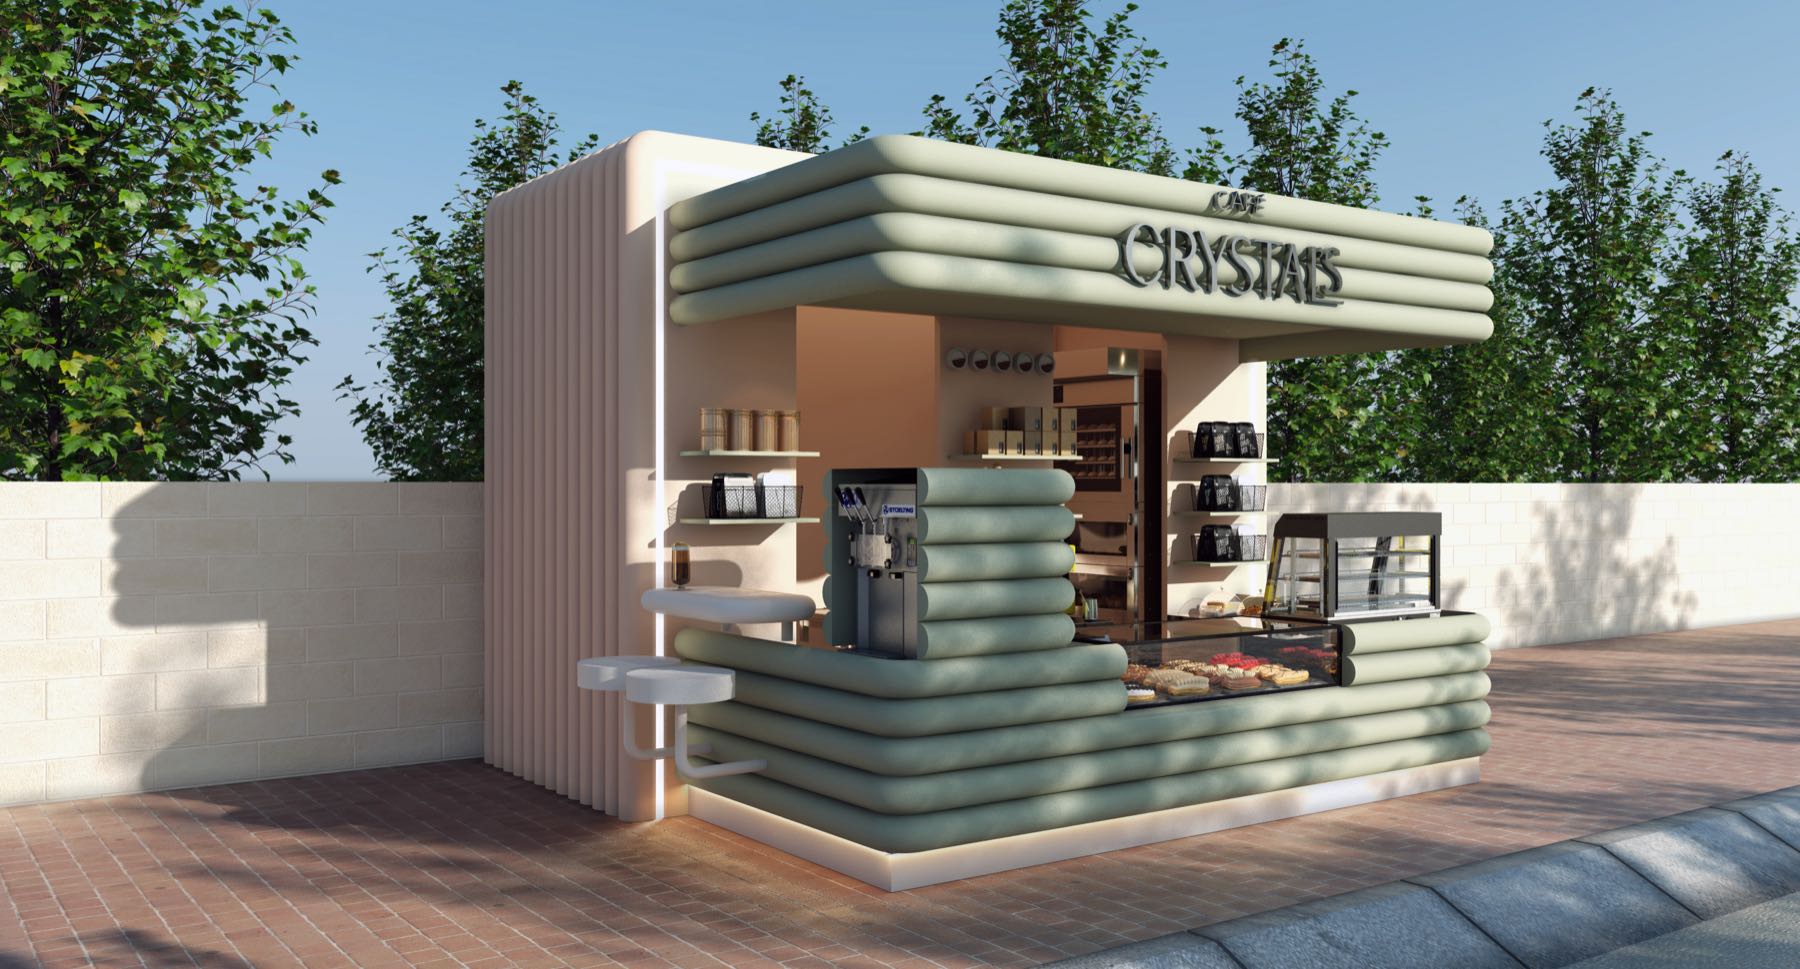
Crystal's Stand
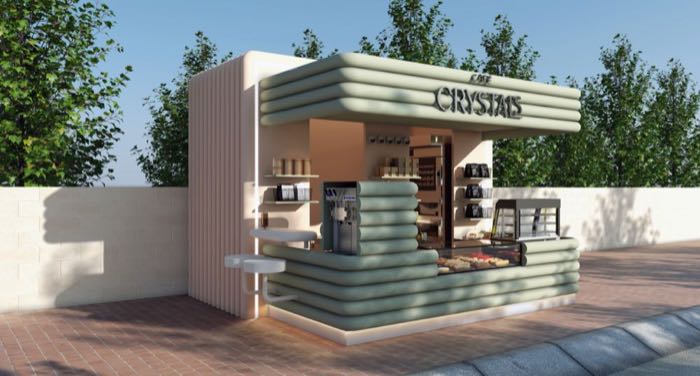
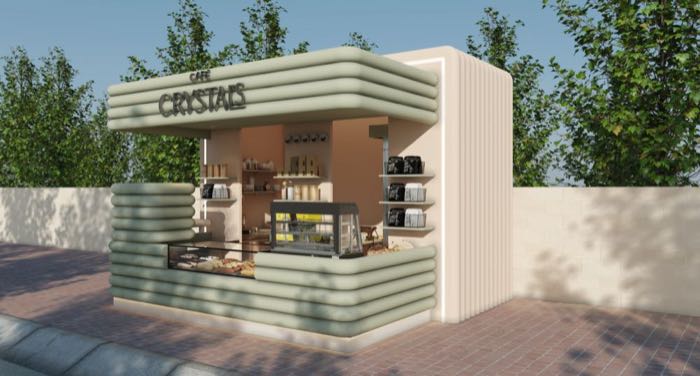
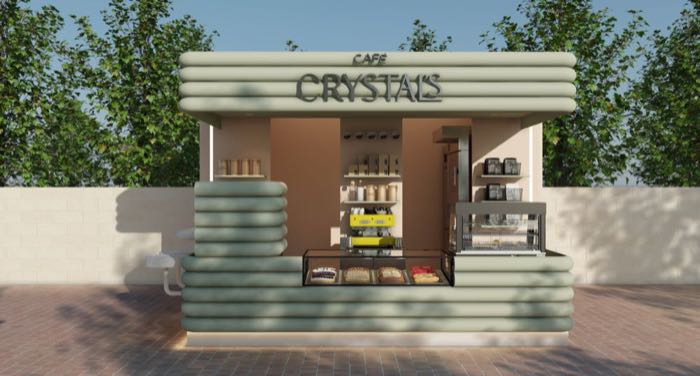
CRYSTALS Café transforms a compact footprint into a bold architectural statement. Layered horizontal bands, rounded edges, and a subtle contrast between pastel tones and illuminated outlines.
RMNI Loft
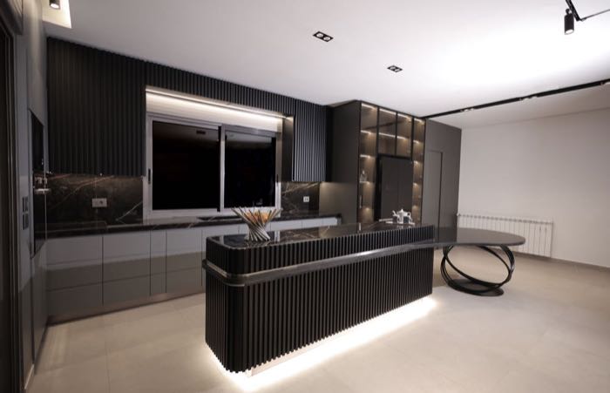
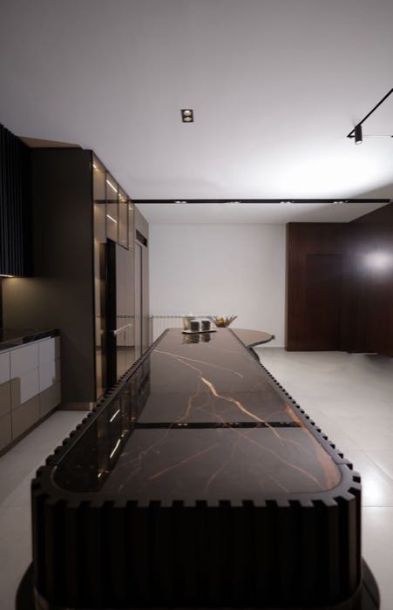
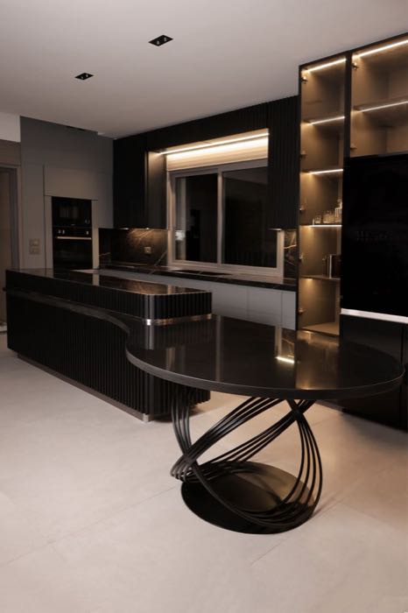
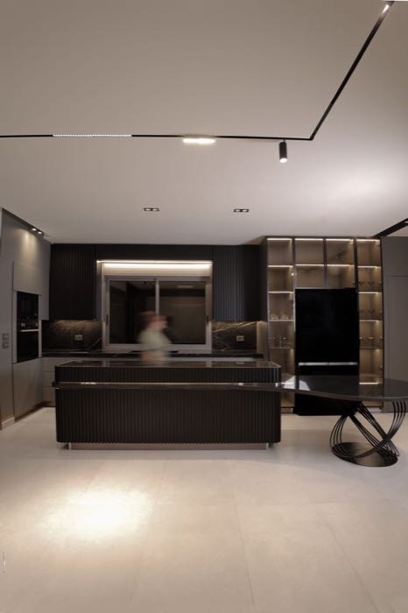
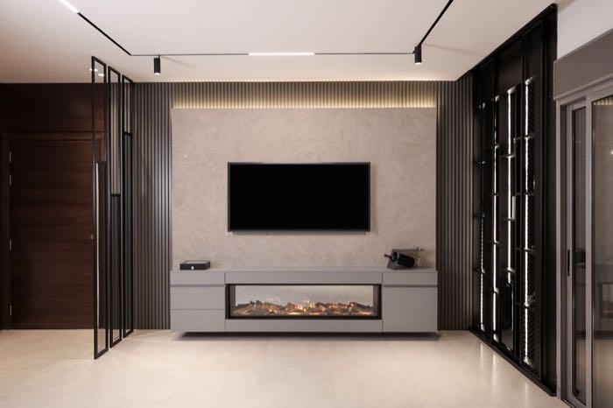
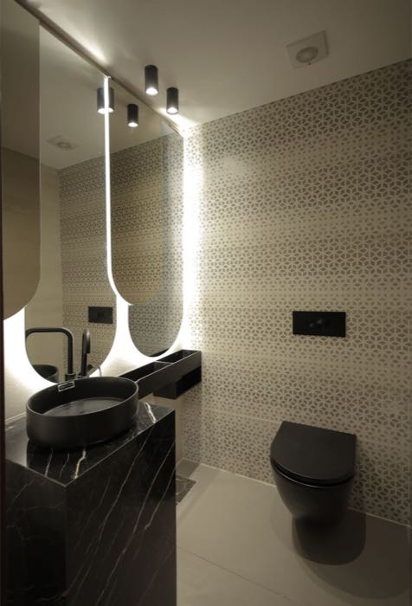
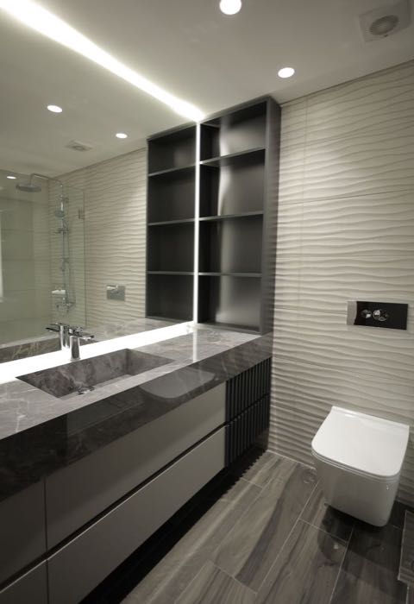
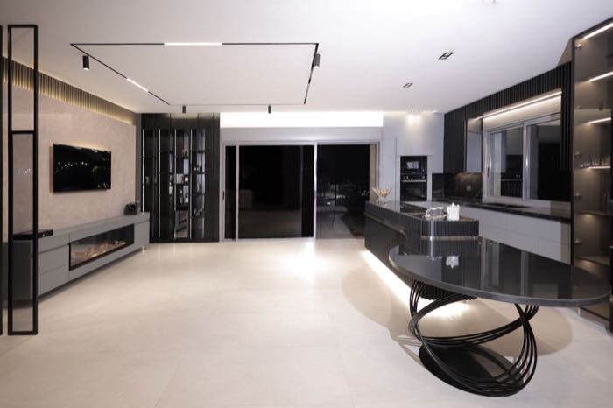
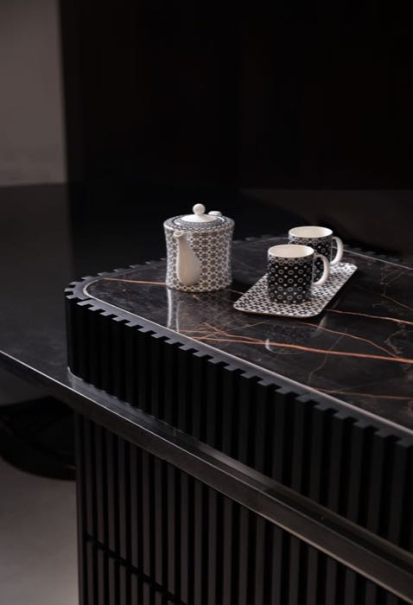
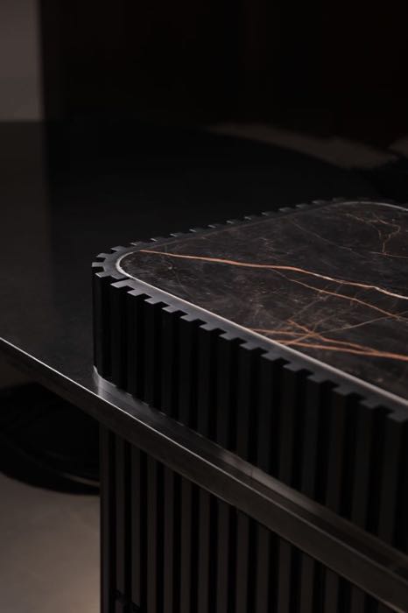
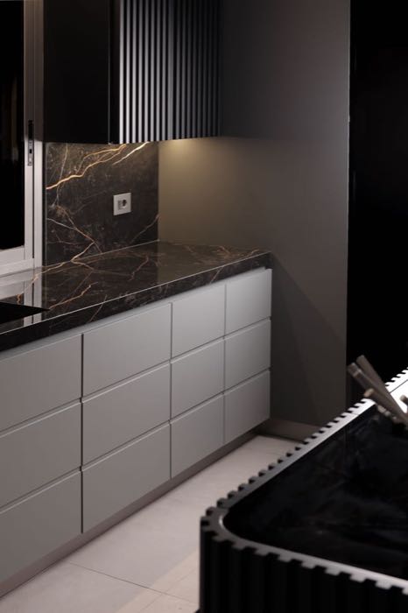
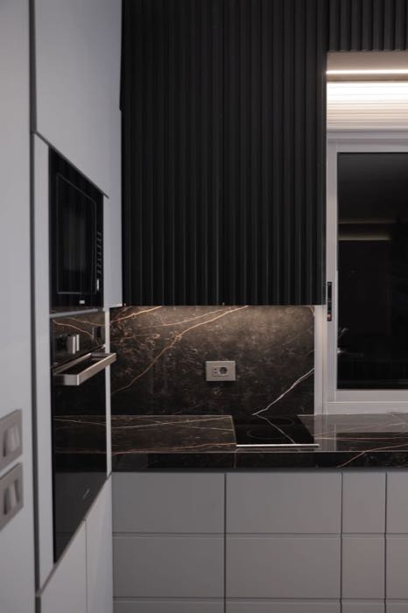
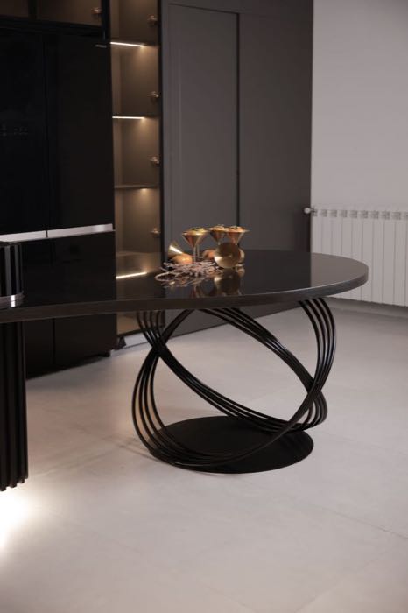
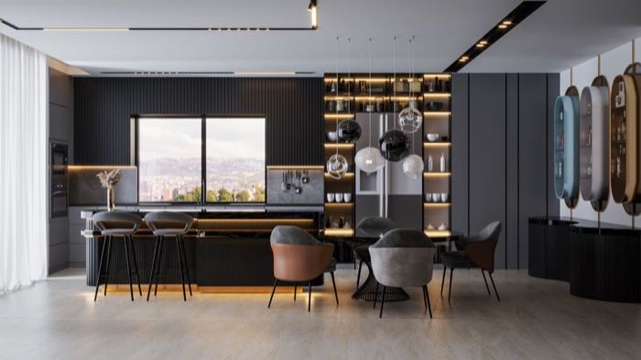
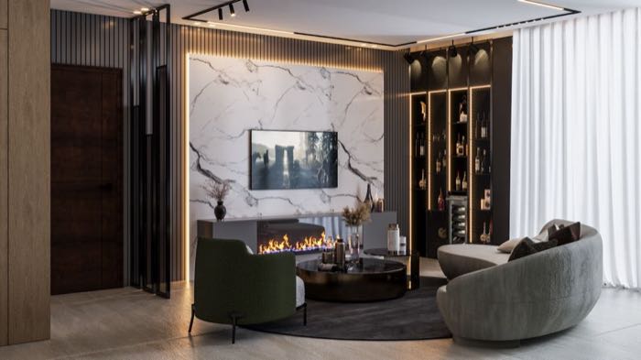
This residence centres around a sculptural kitchen island — curved silhouette, fluted detailing, and dark marble surface creating a strong yet refined presence.
MT Loft
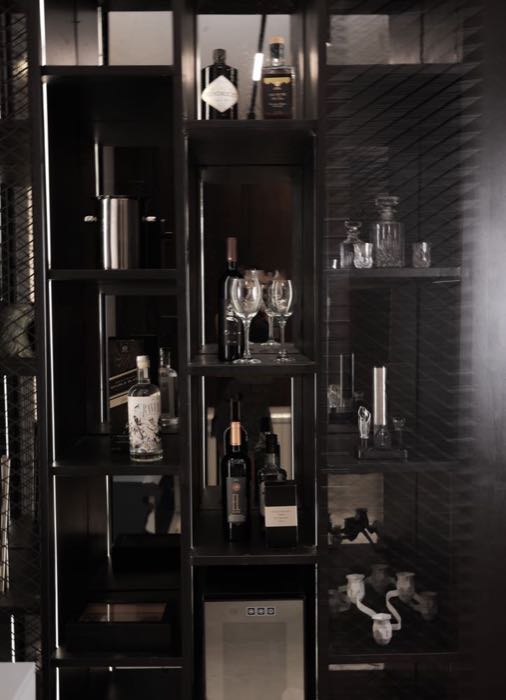
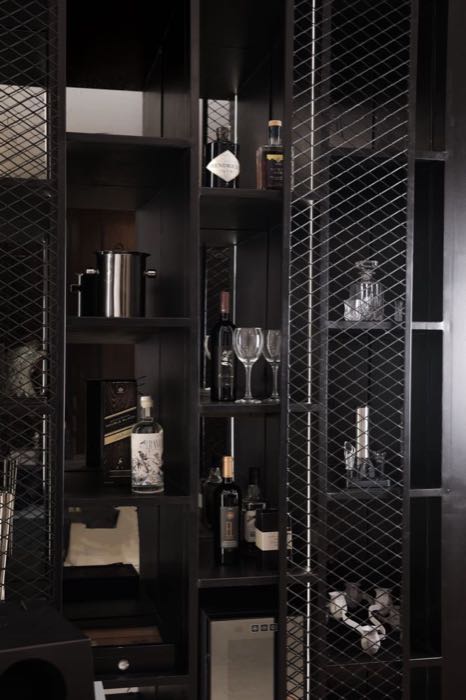
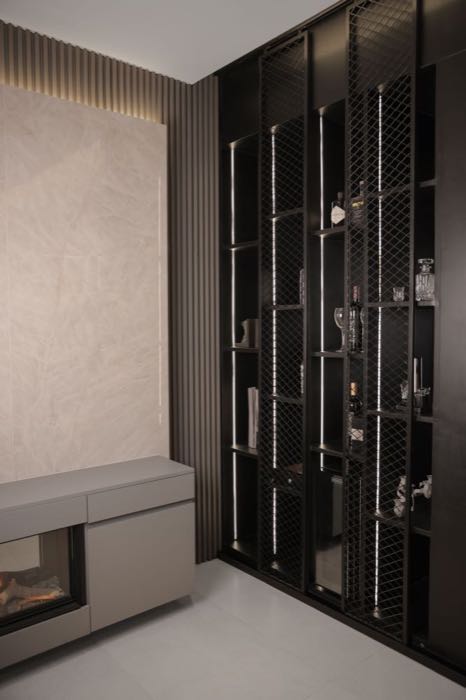
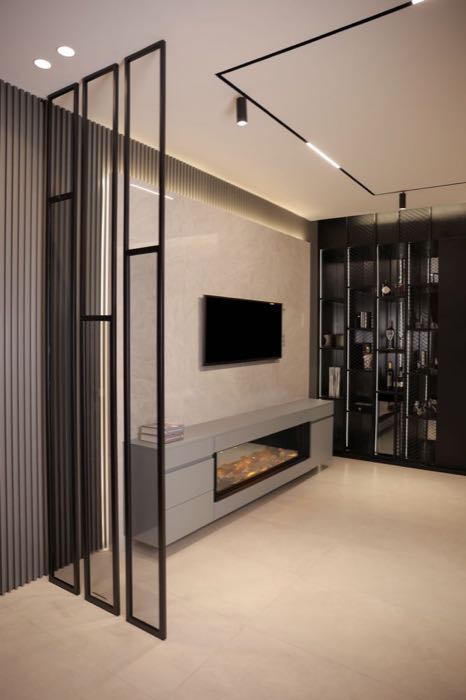
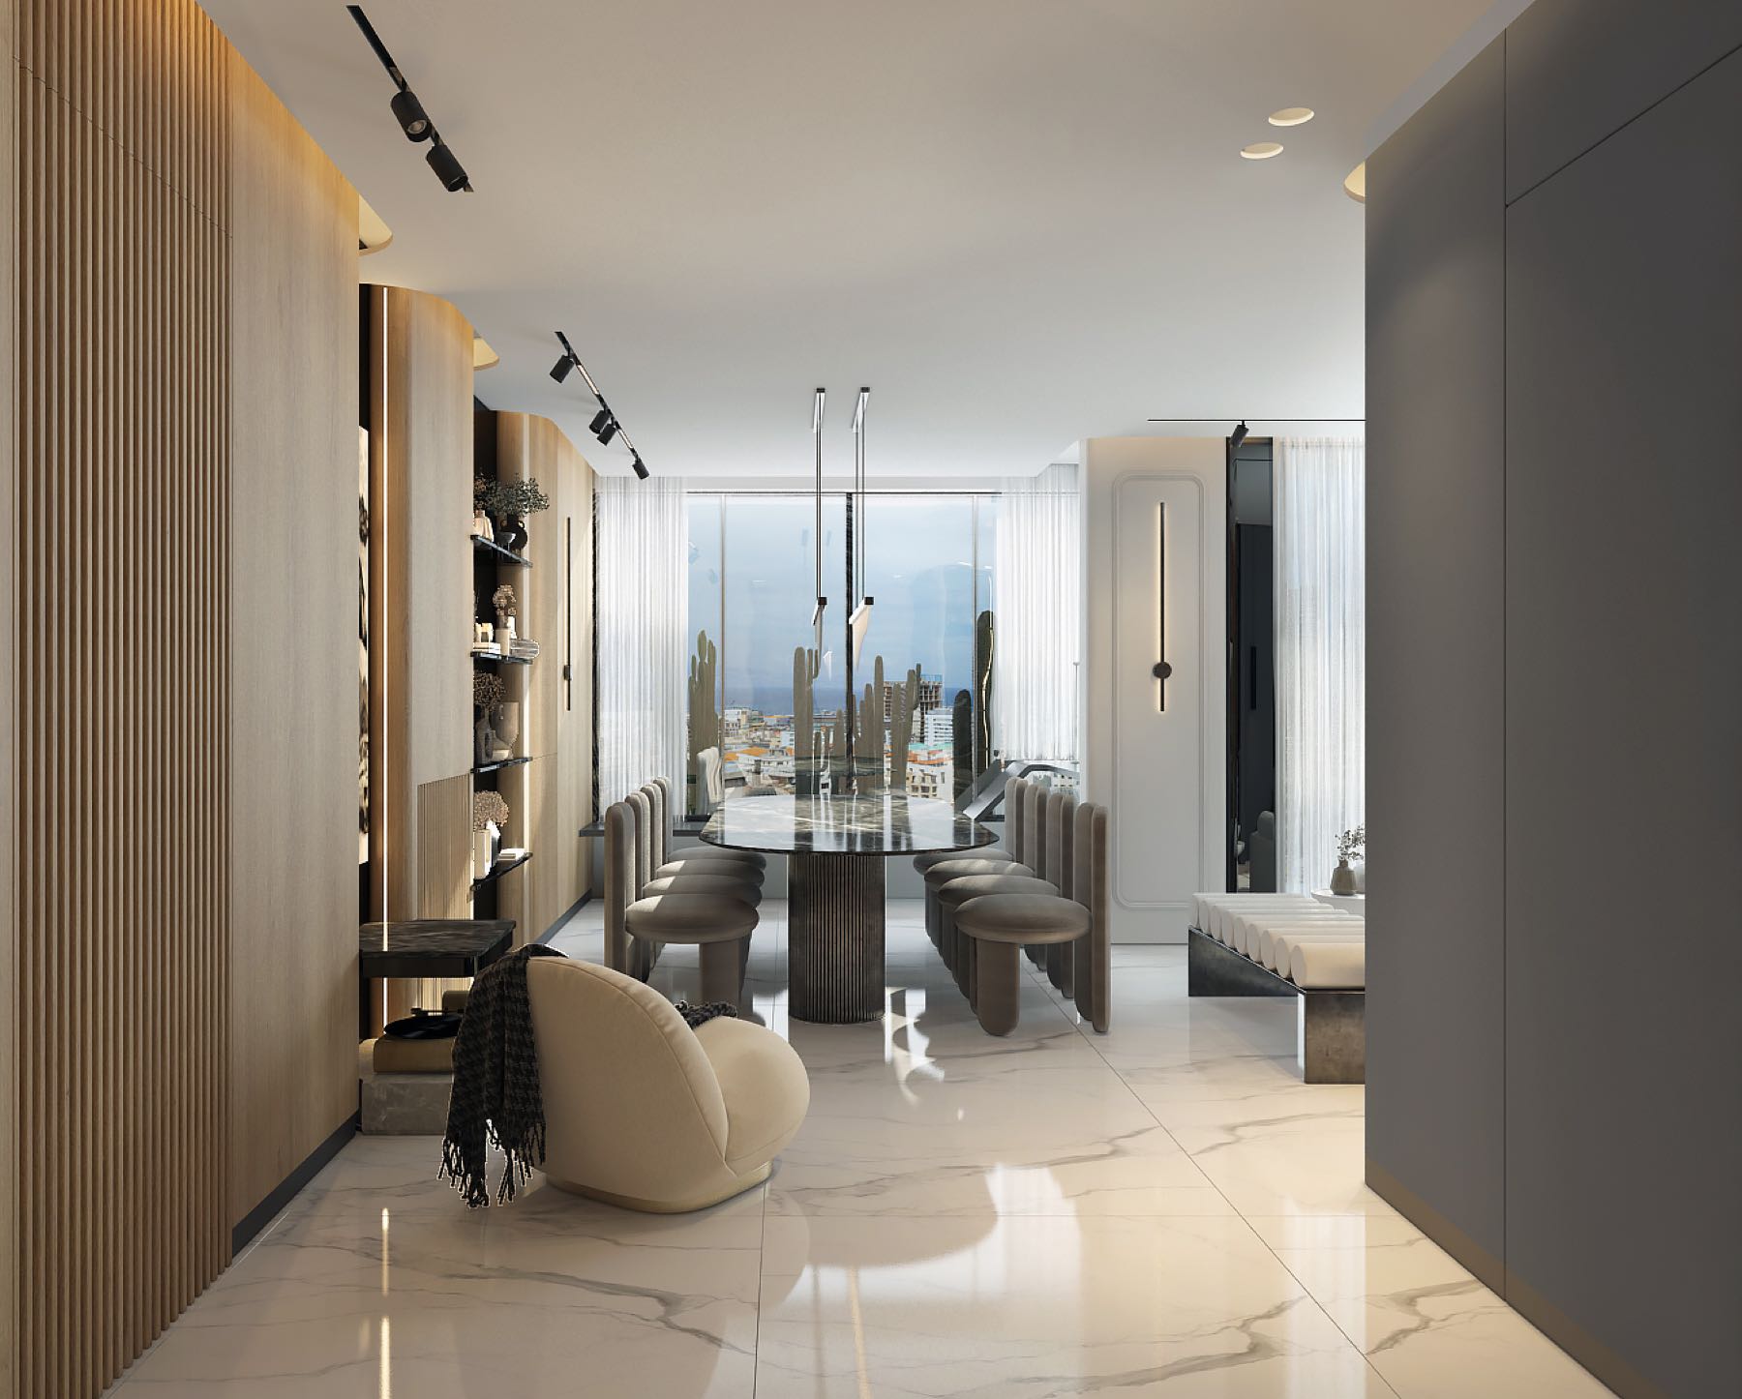
A refined material palette and precise detailing. A continuous French oak wall anchors the space. The curved geometry of the bar adds flexibility.
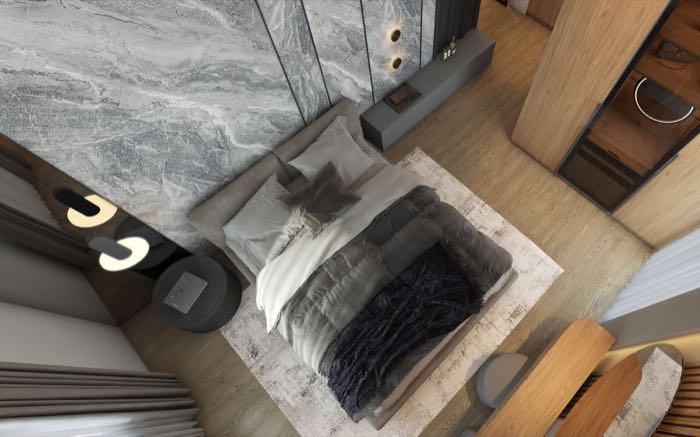
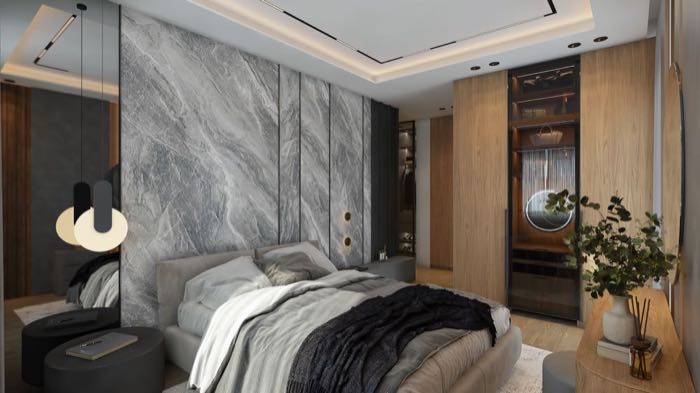
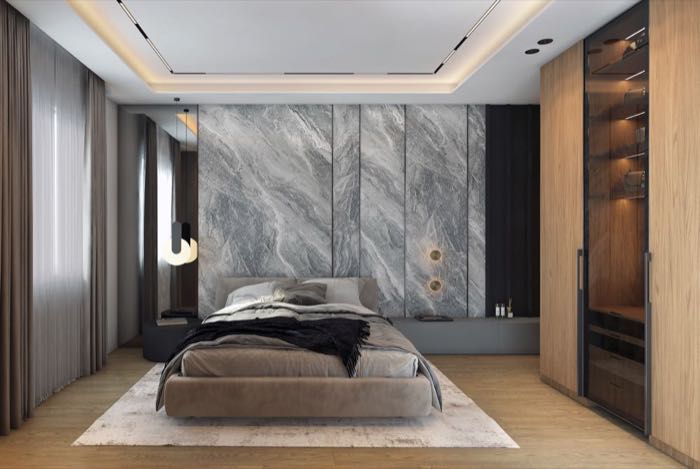
JT Apartment
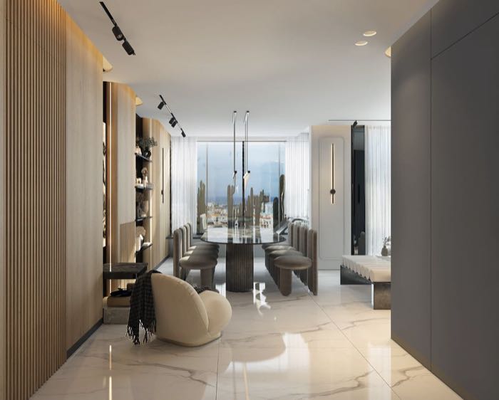
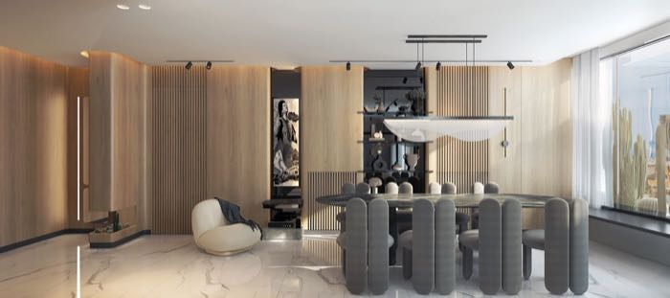
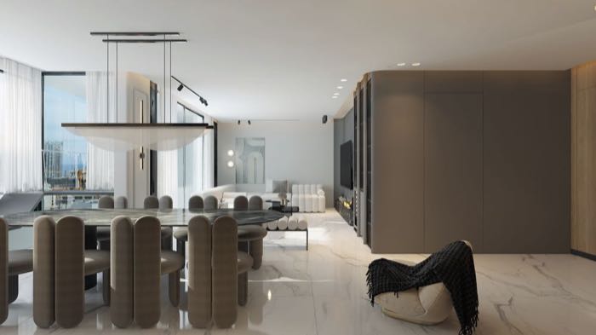
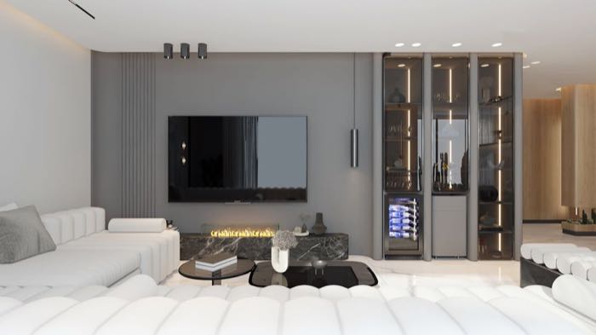
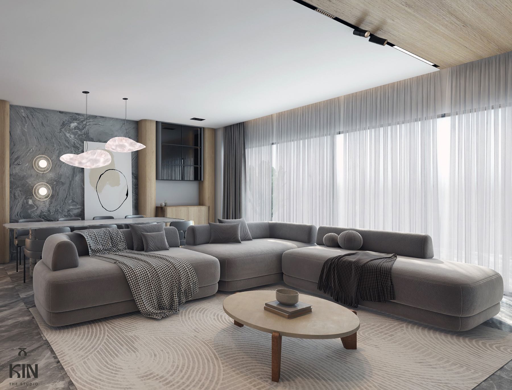
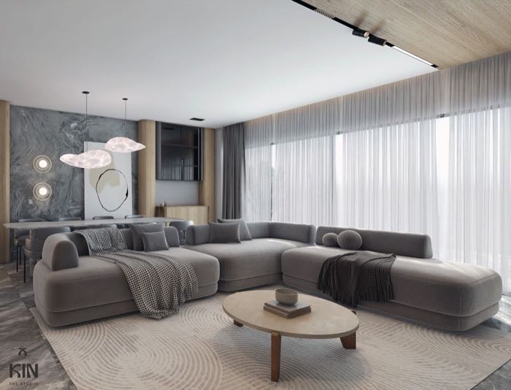
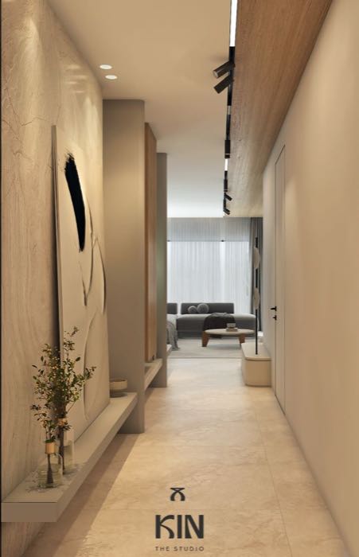
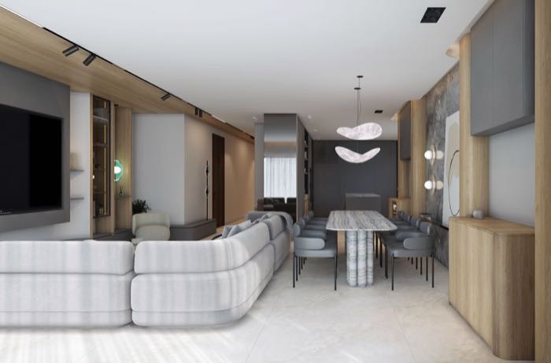
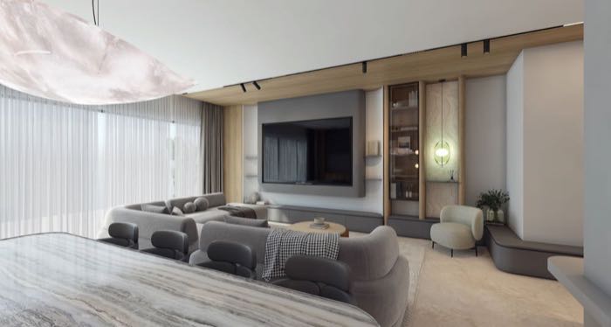
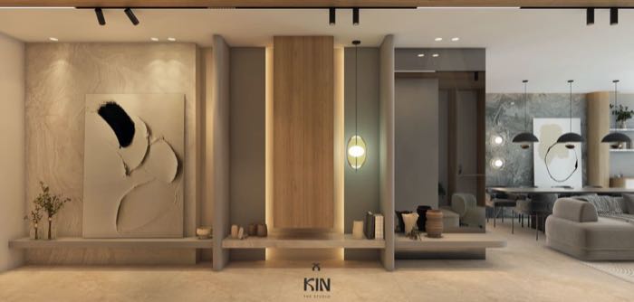
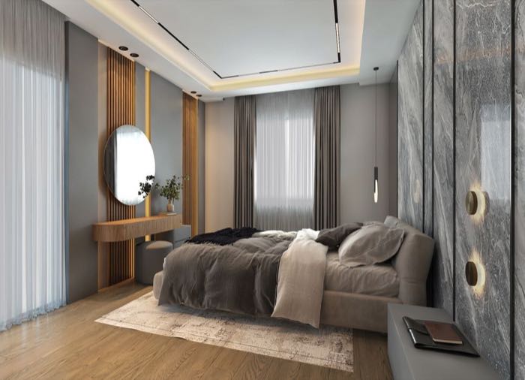
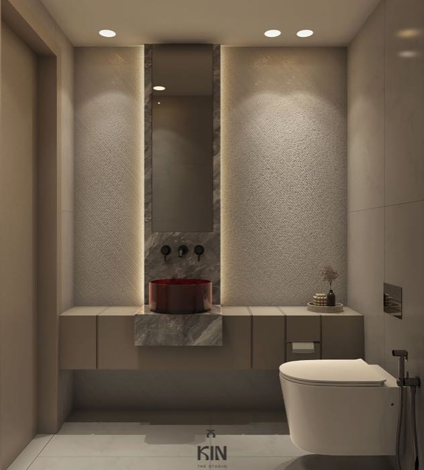
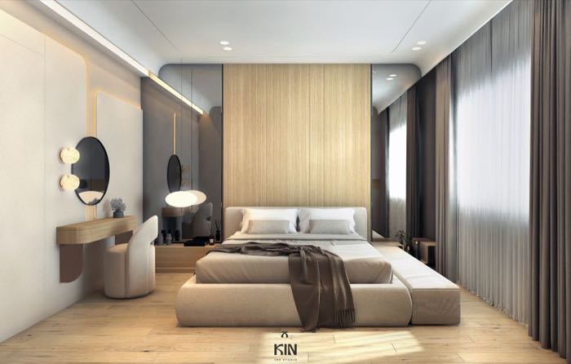
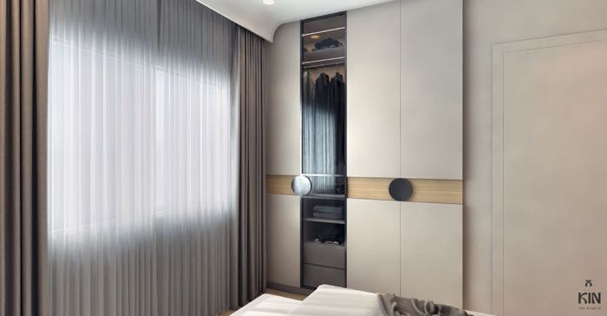
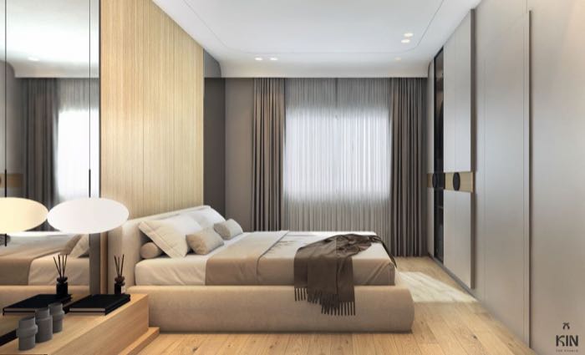
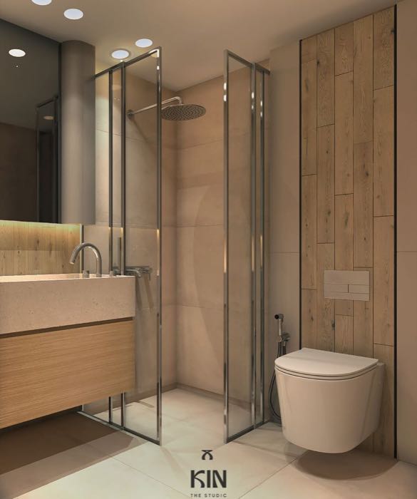
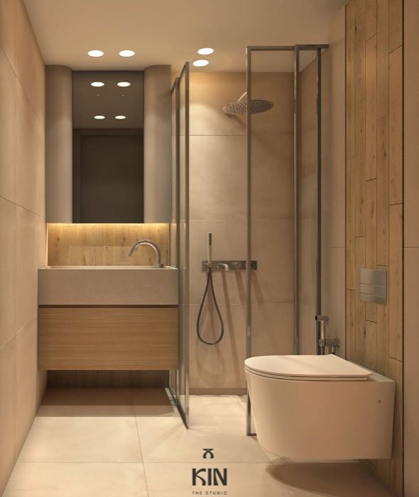
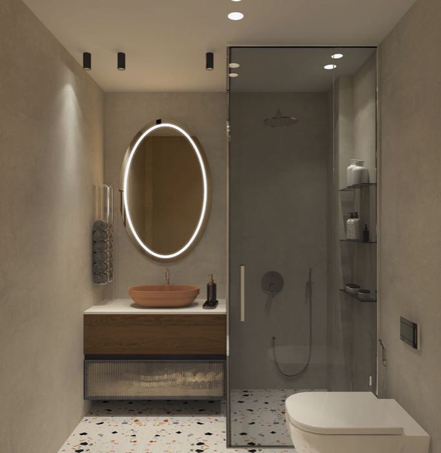
A calm palette of warm oak and soft grey tones. Custom details, integrated storage, and subtle curves add softness and continuity.
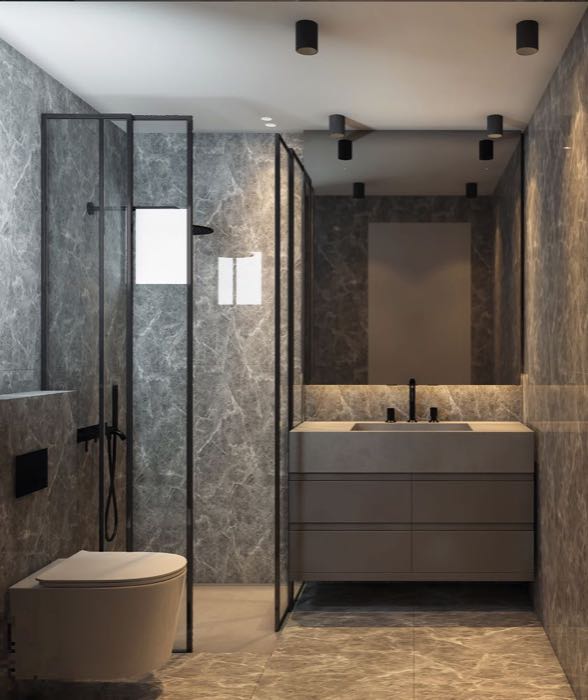
DS Apartment
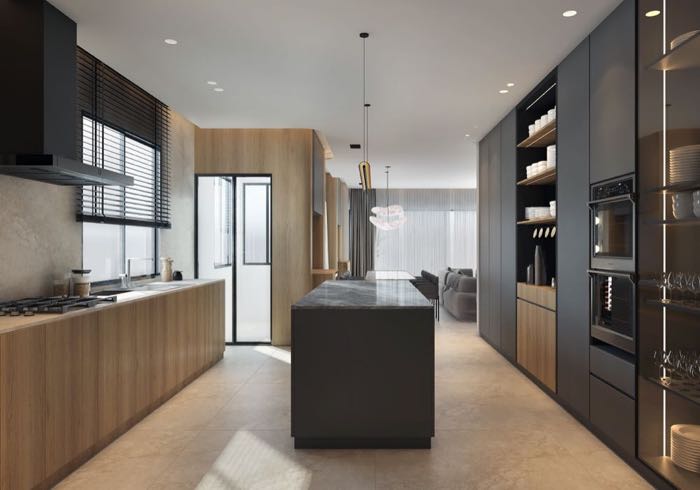
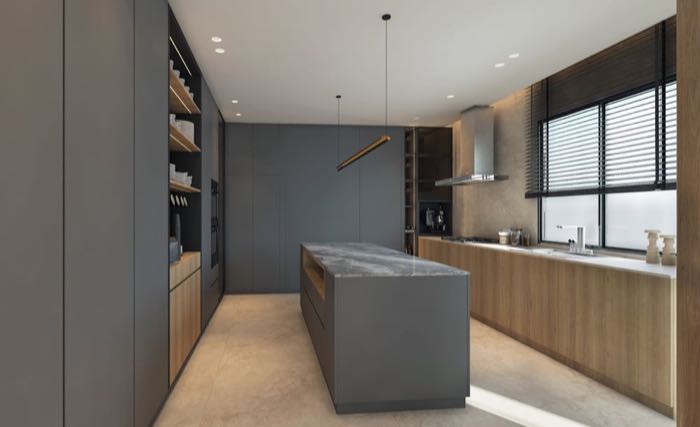
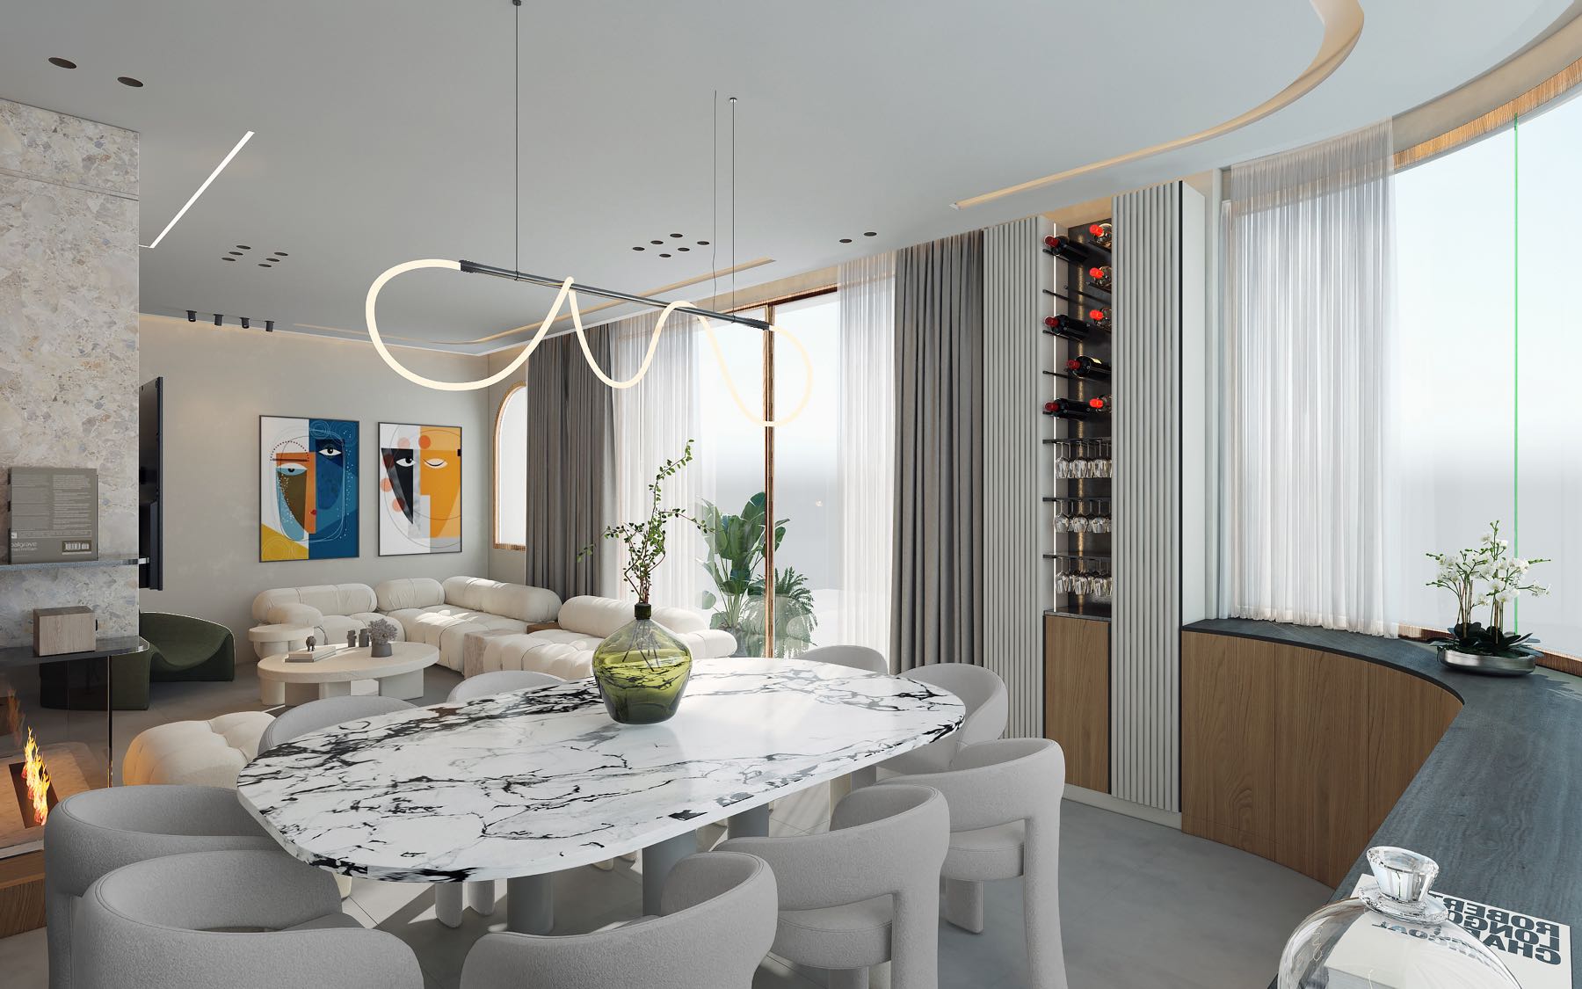
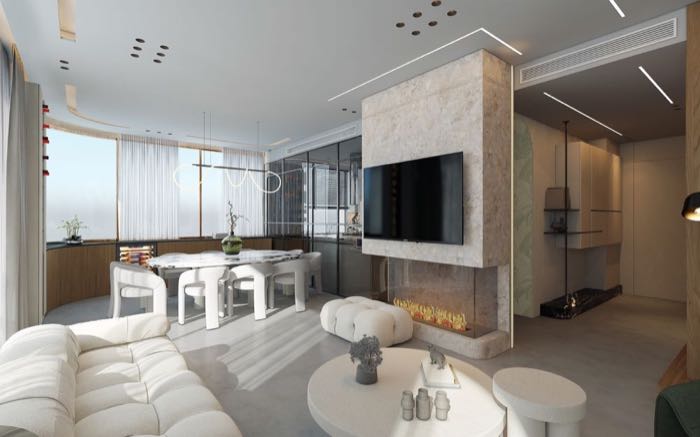
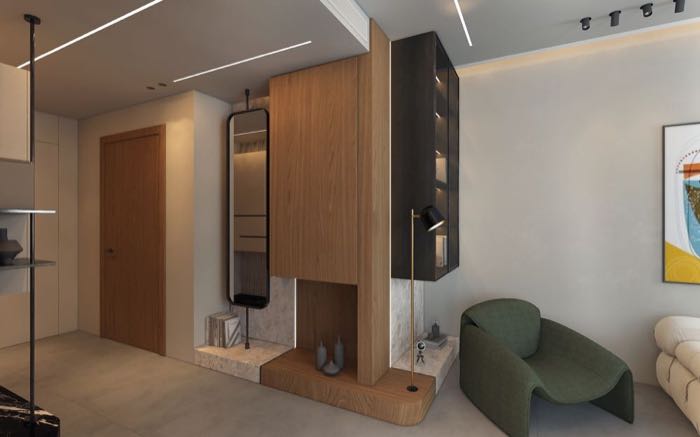
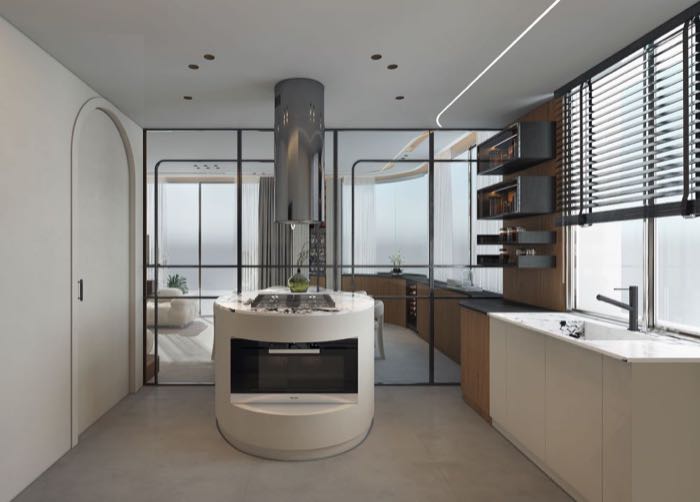
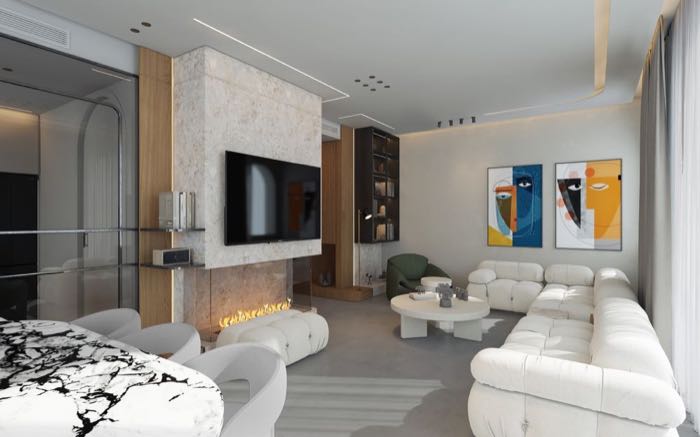
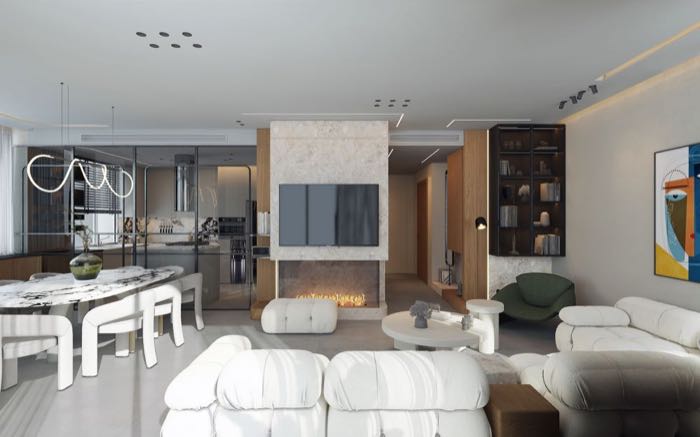
A transparent glass partition separates the kitchen while maintaining openness. The kitchen island and dining table form a unified composition sharing materiality and geometry.
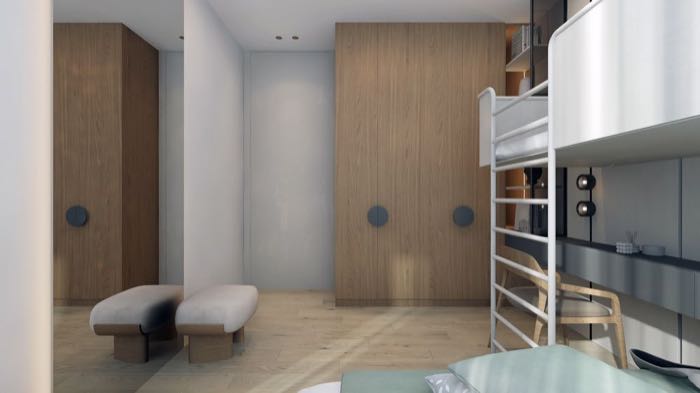
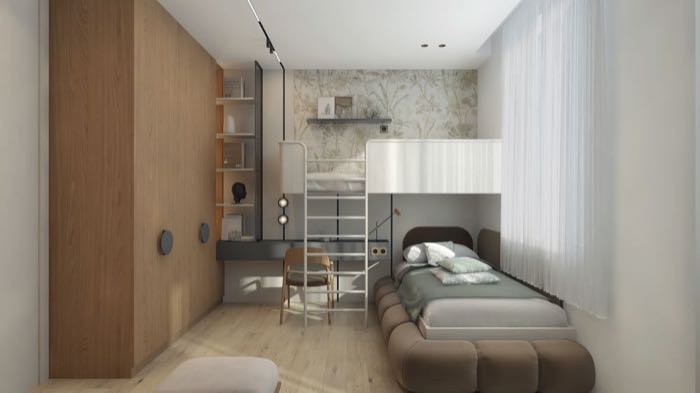
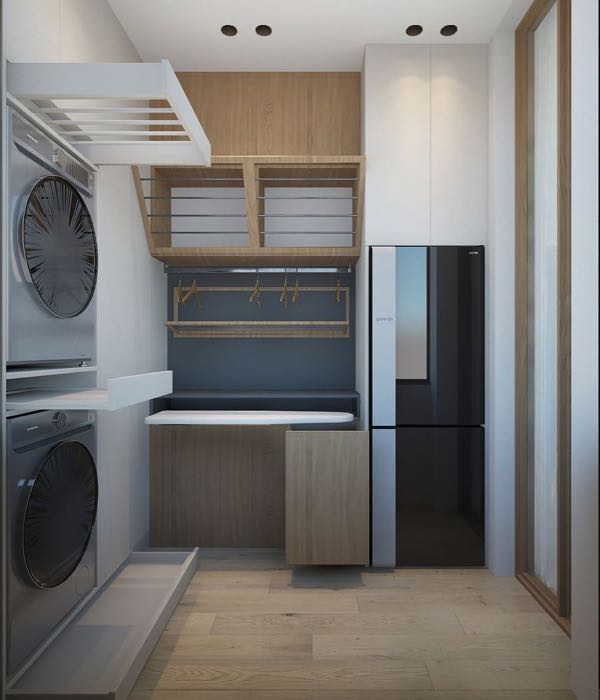
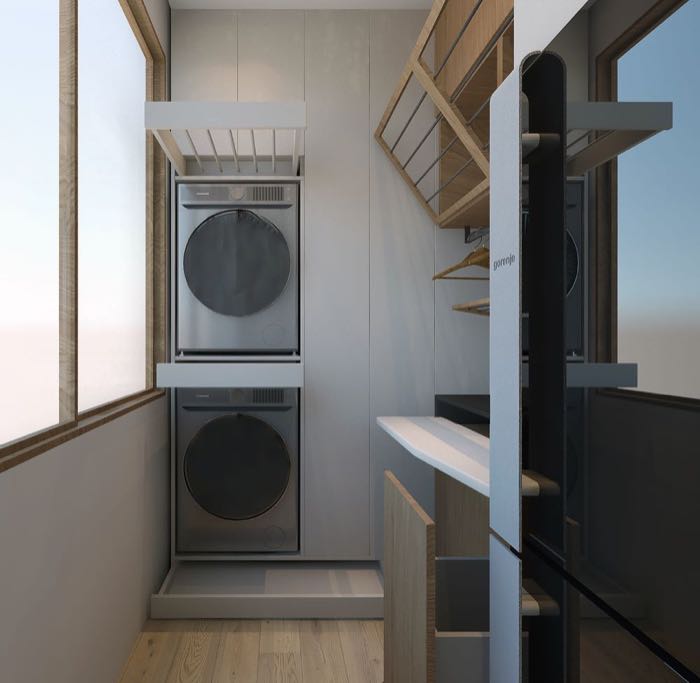
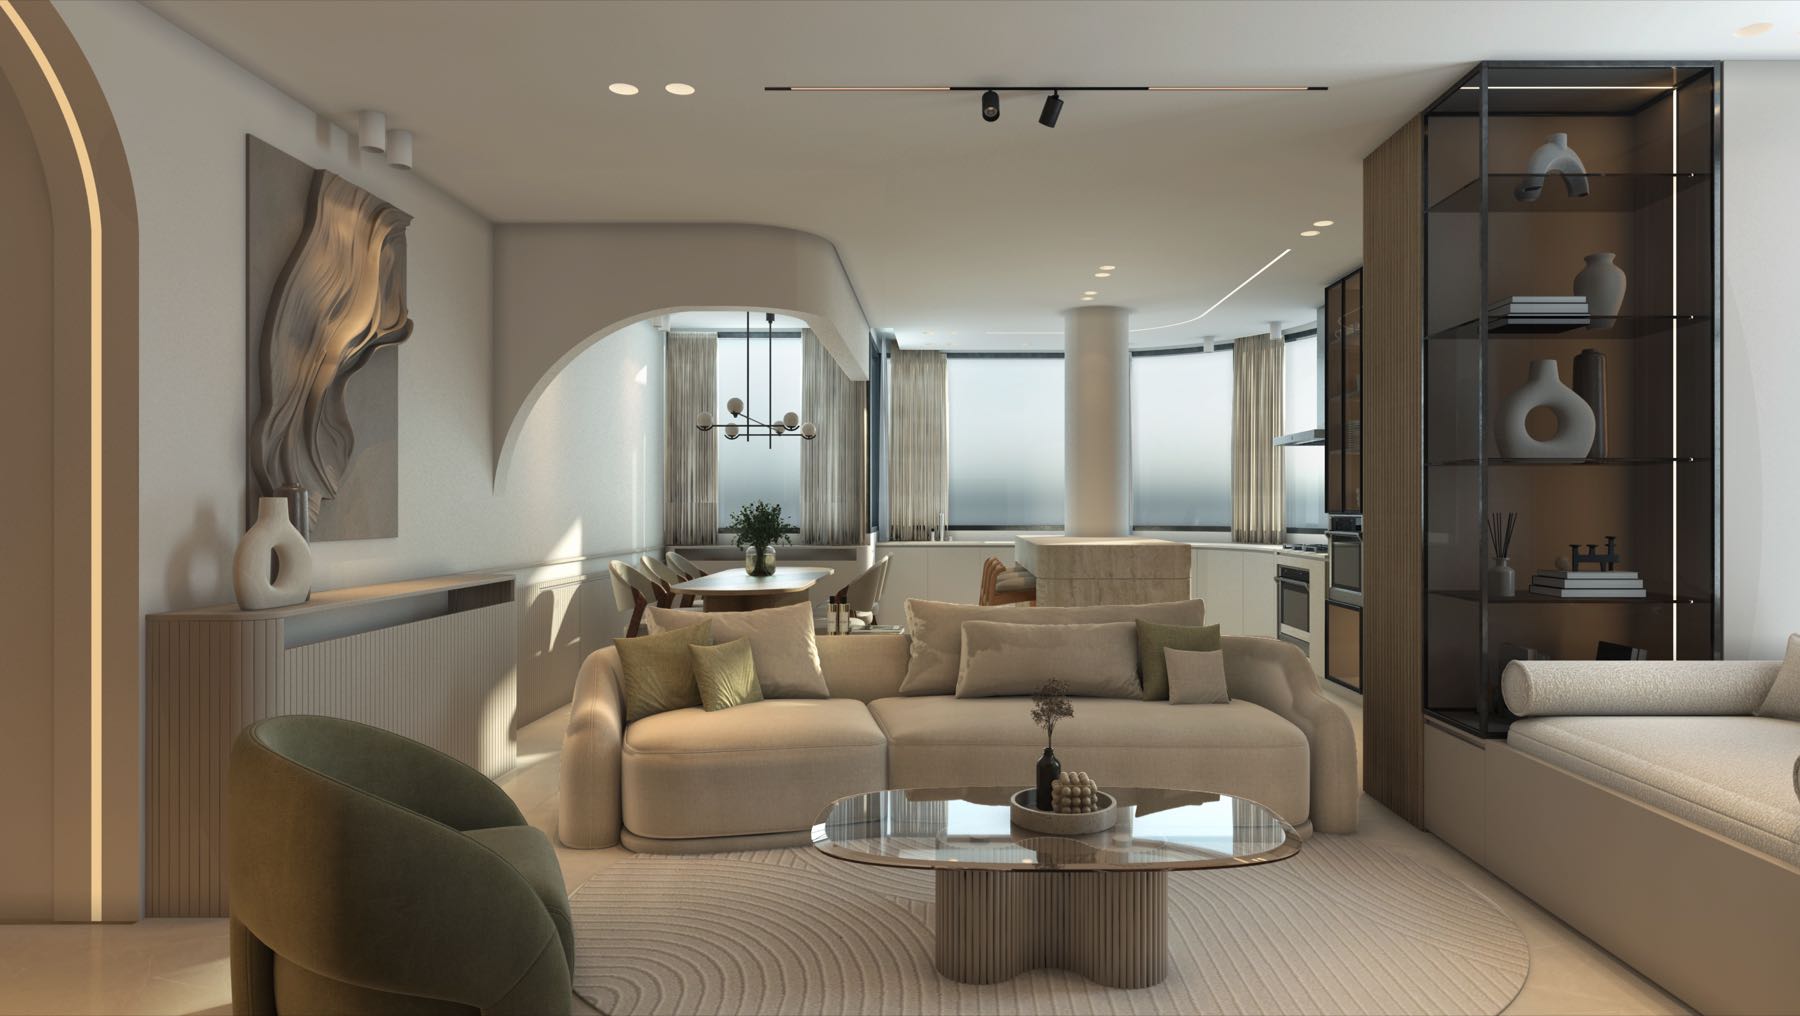
HP Apartment
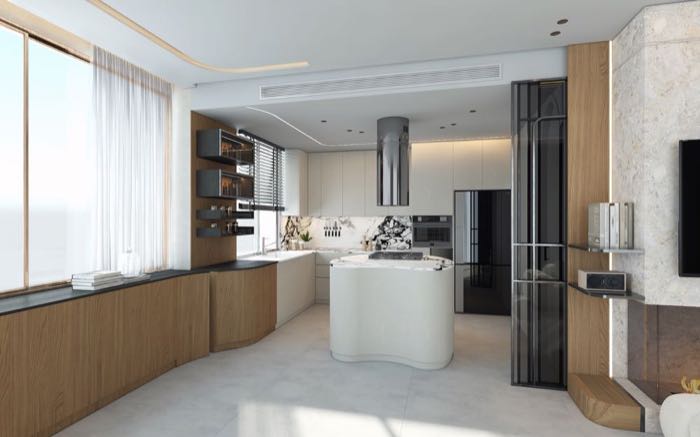
An open loft with a minimalist kitchen — no upper cabinets, only open niches and integrated storage — centred around a sculptural island.
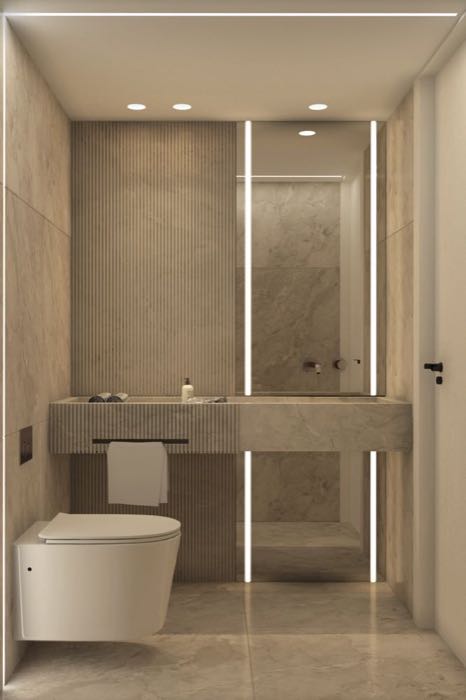
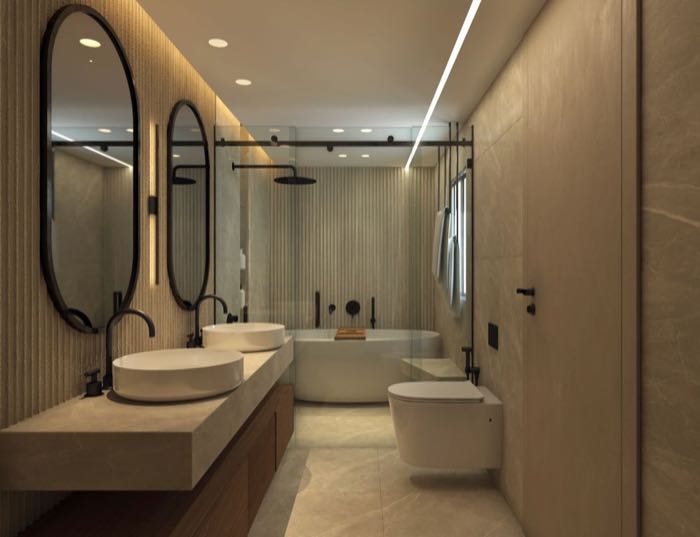
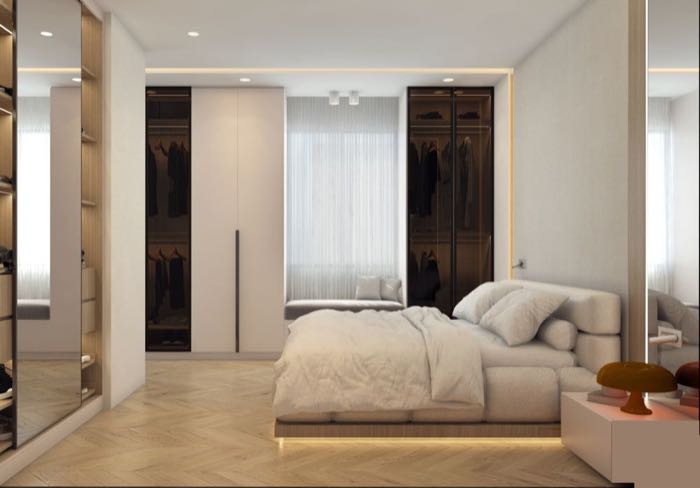
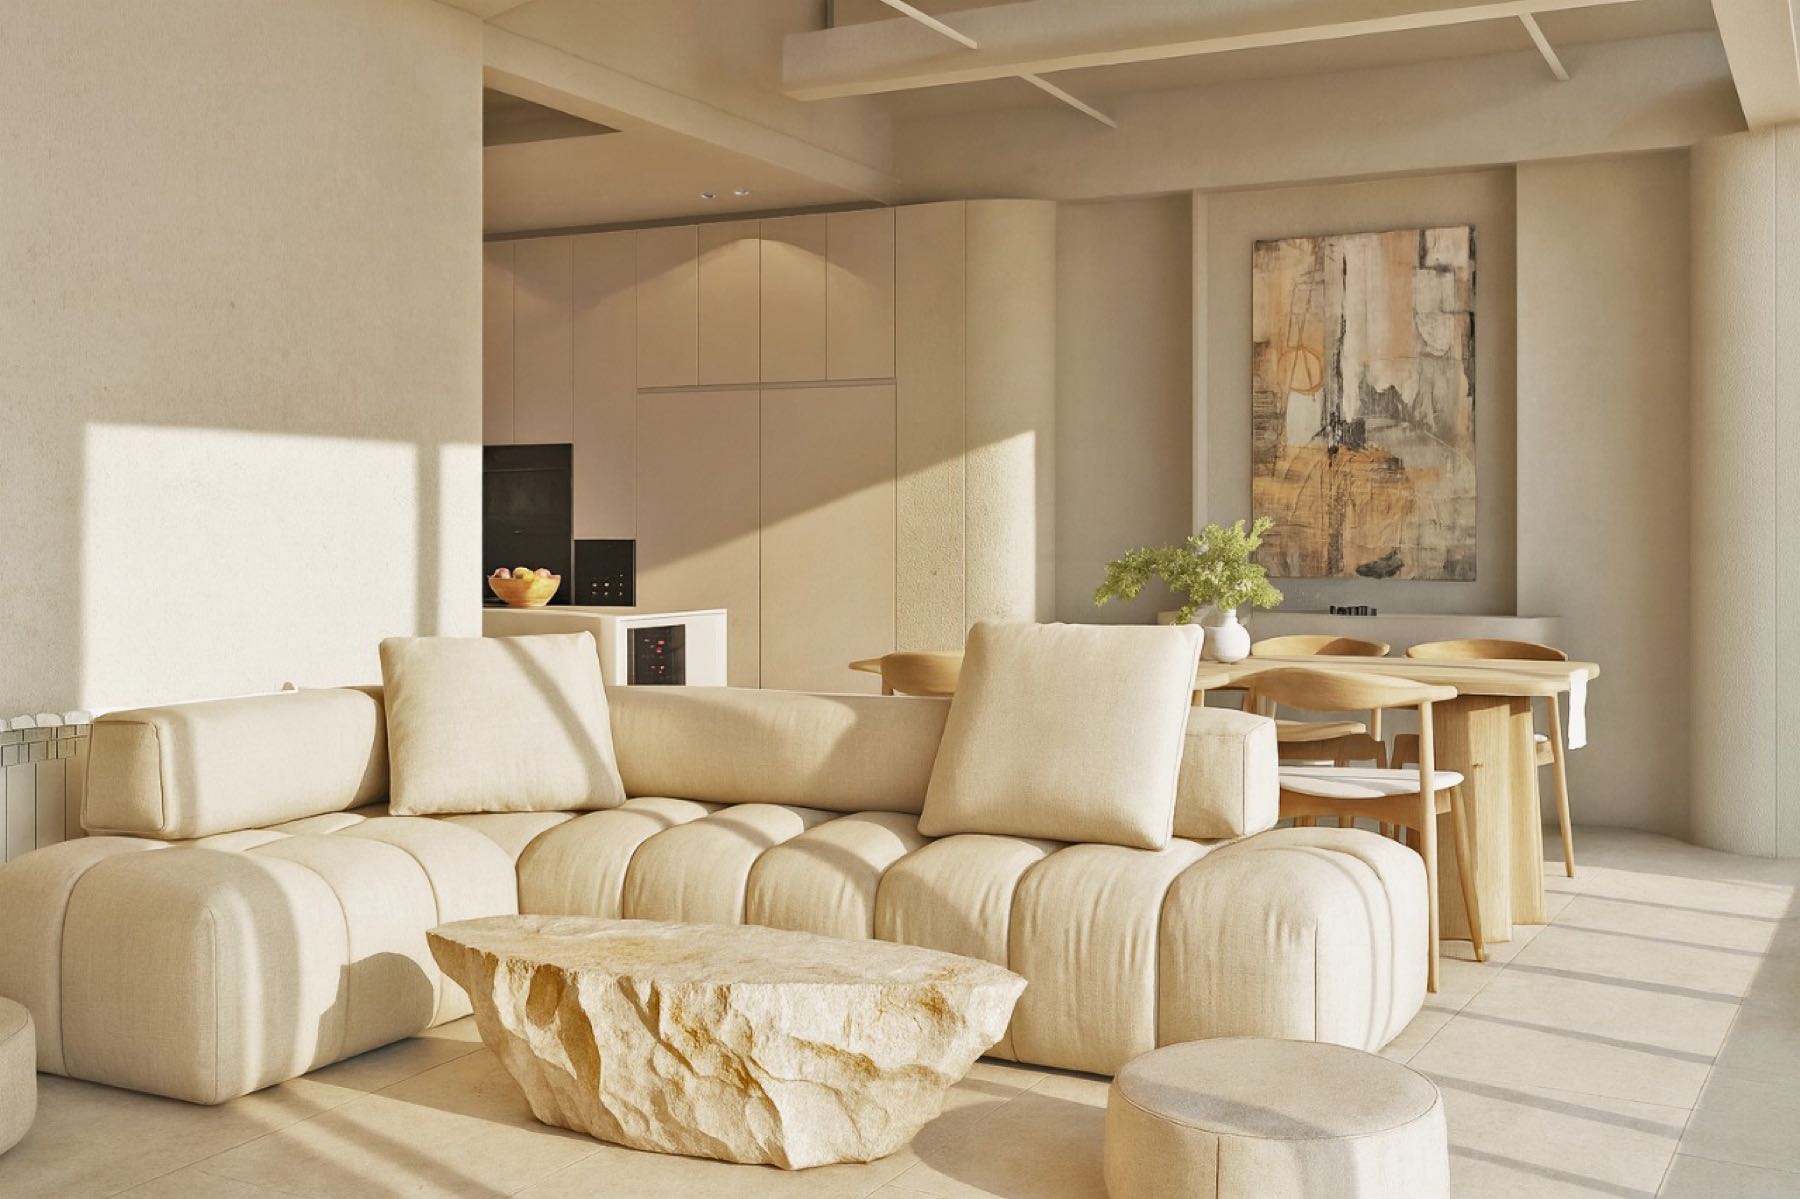
PP Duplex
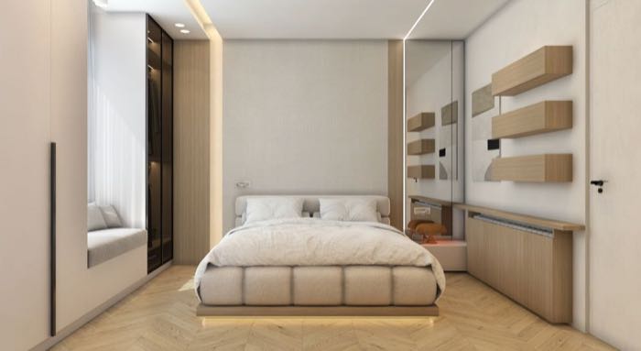
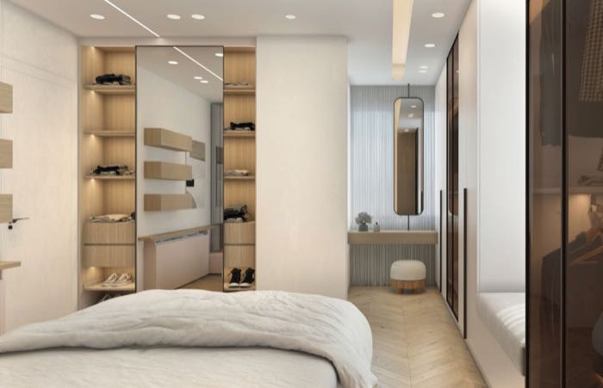
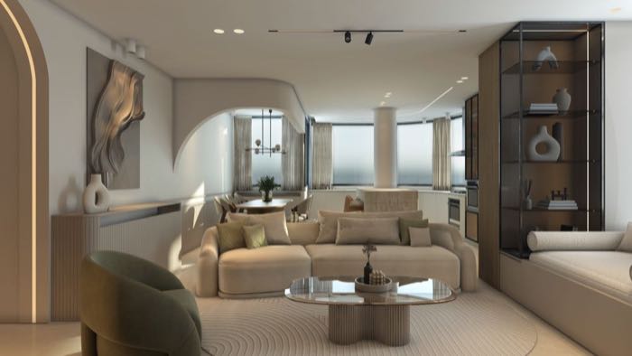
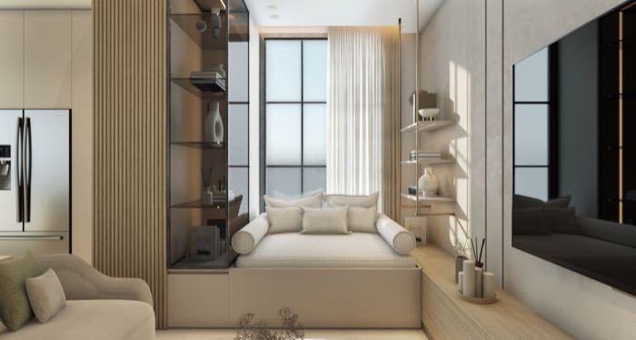
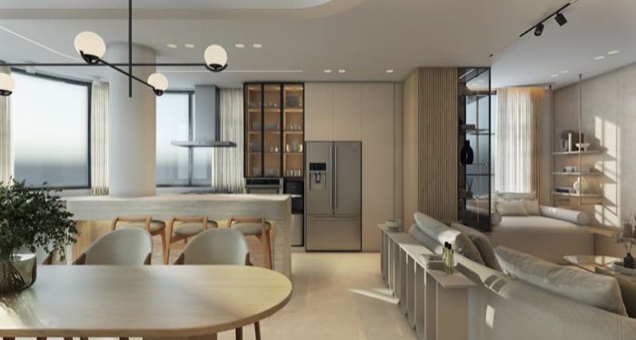
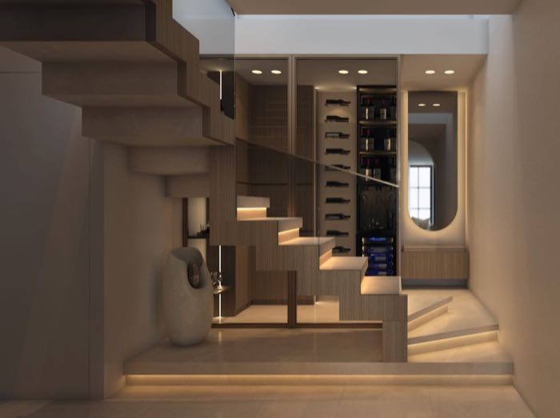
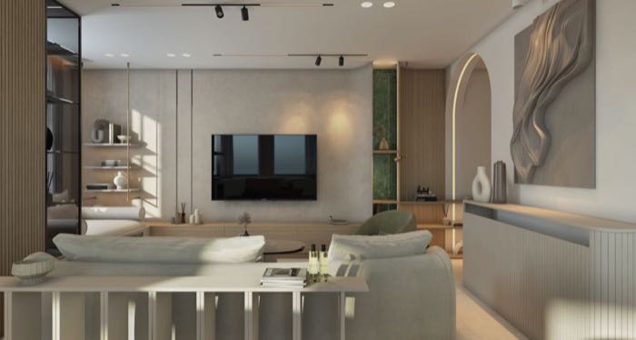
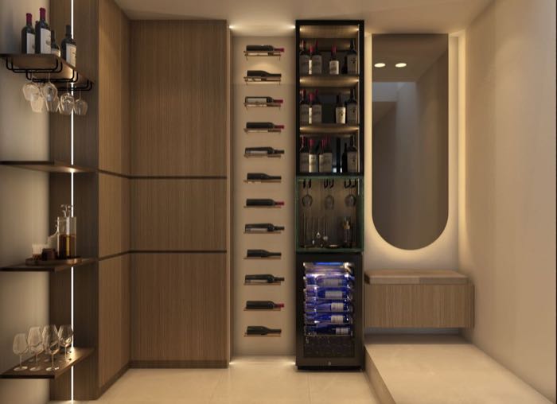
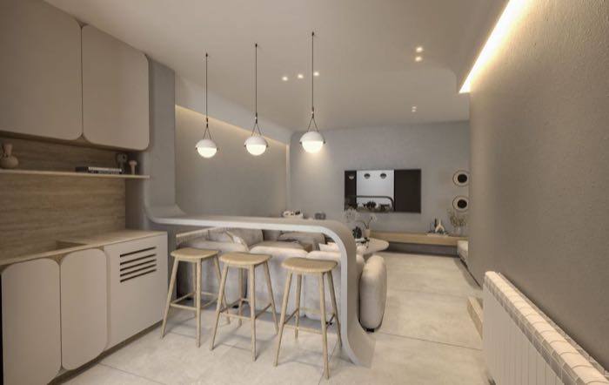
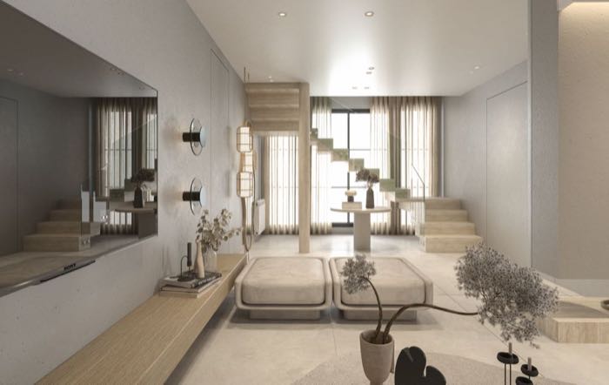
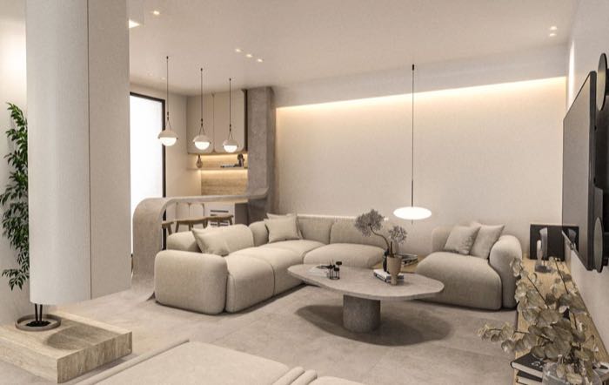
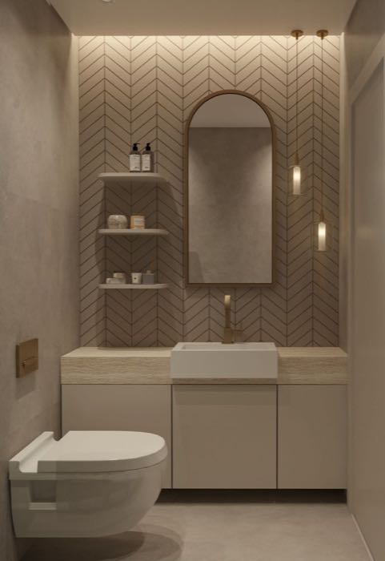
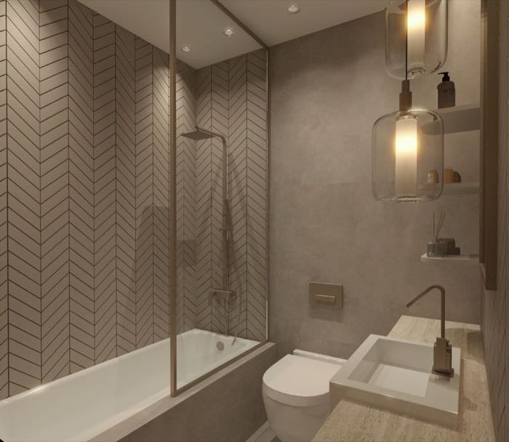
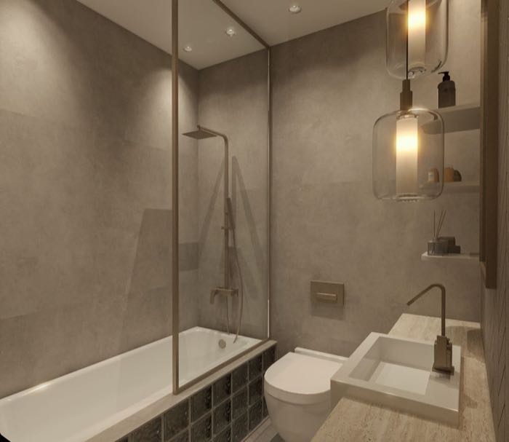
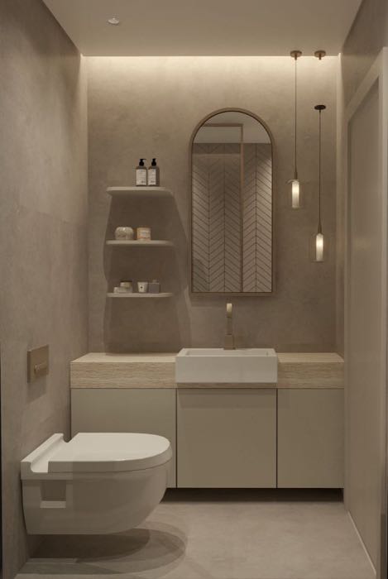
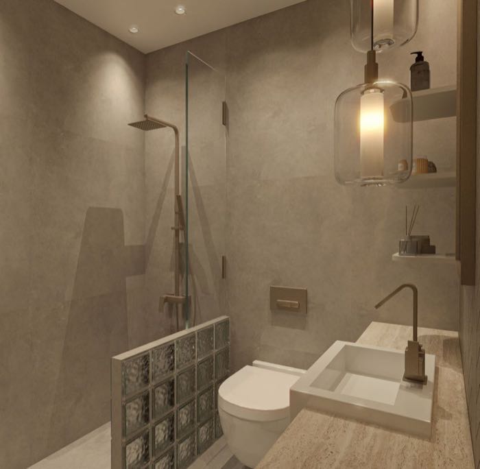
Every surface chosen to create depth, warmth, and tactile richness. The palette remains restrained, allowing contrasts to emerge through texture.
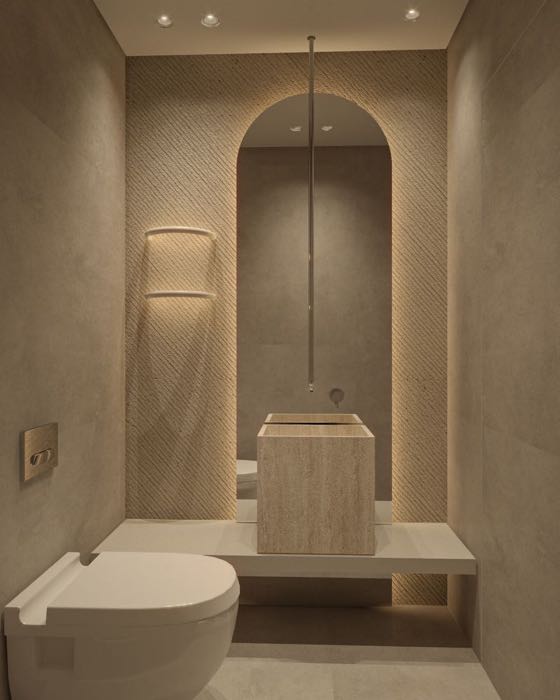
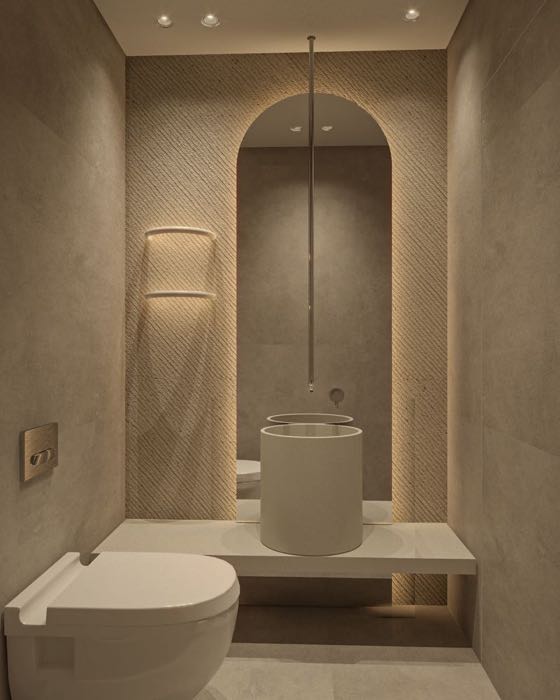
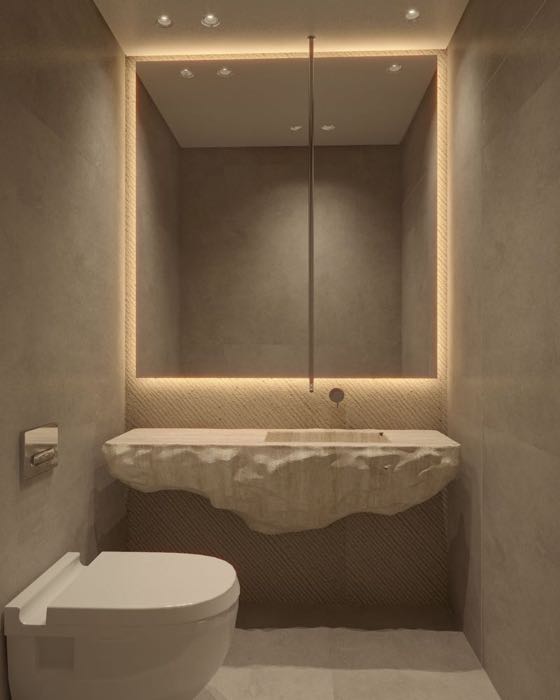
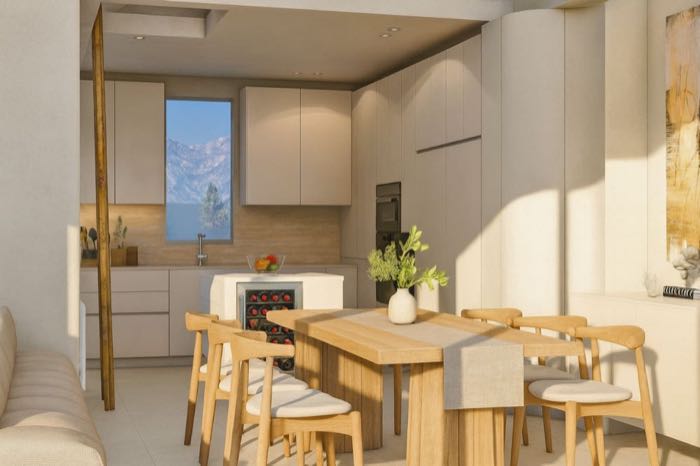
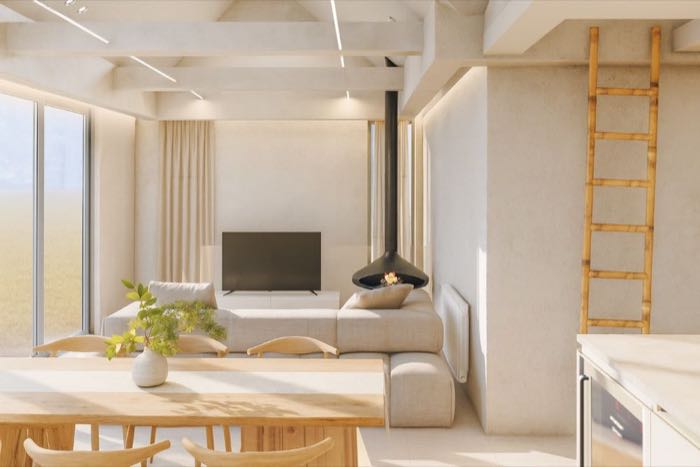
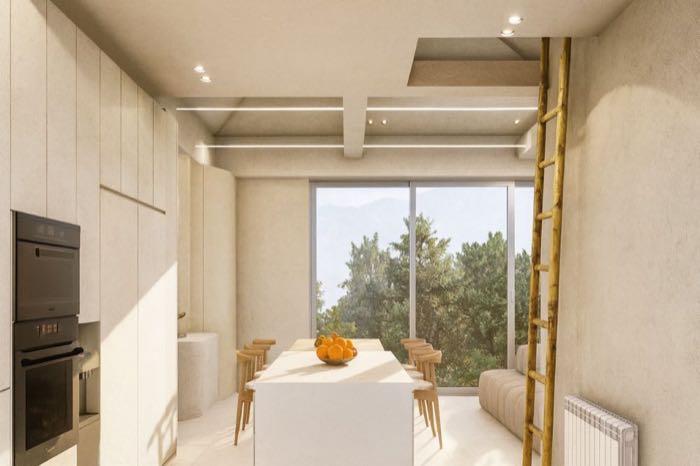
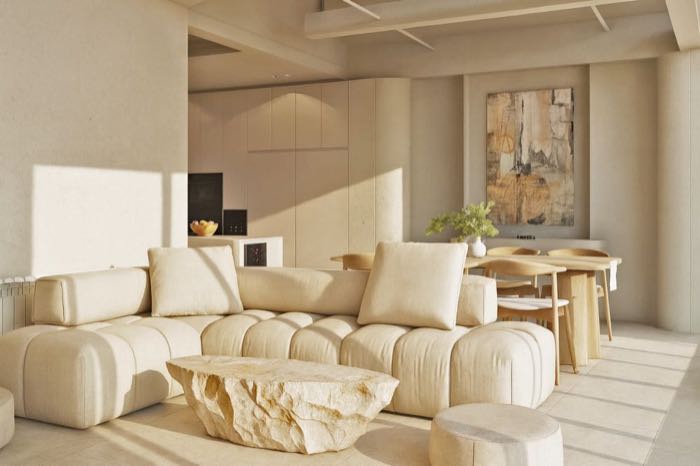
Myriad B6
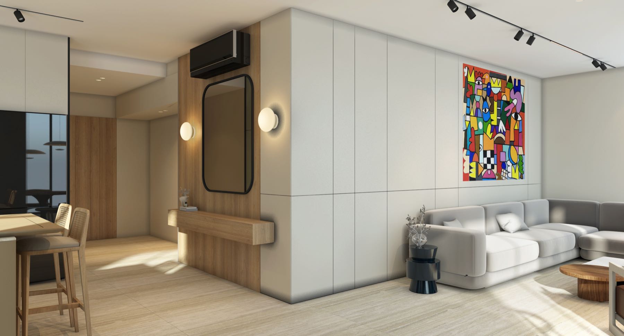
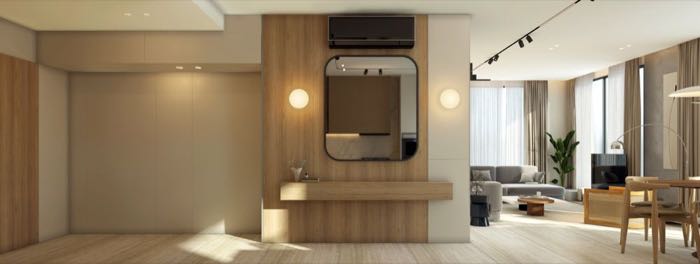
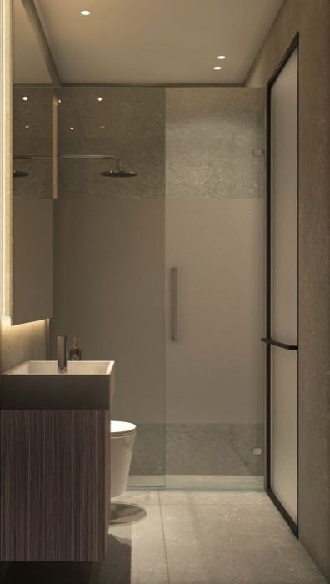
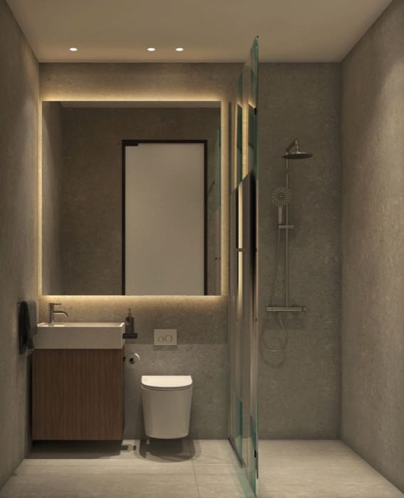
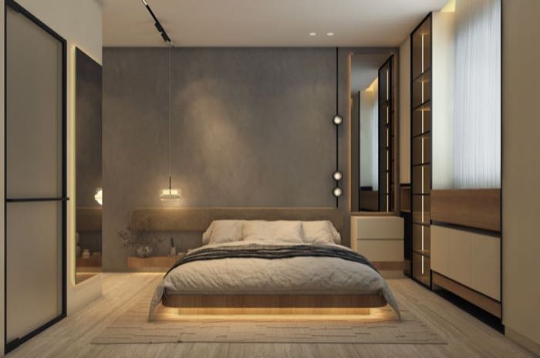
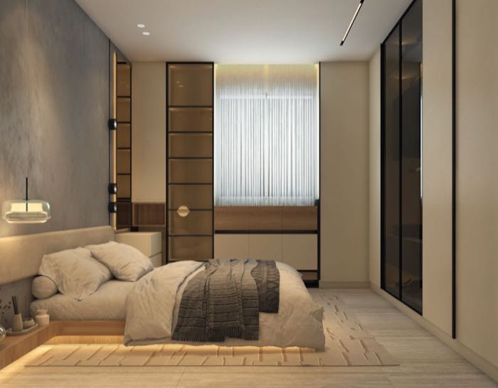
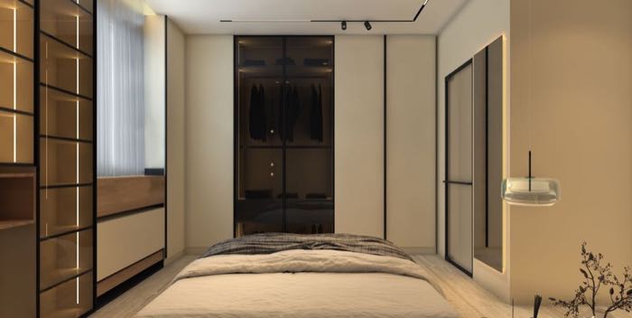
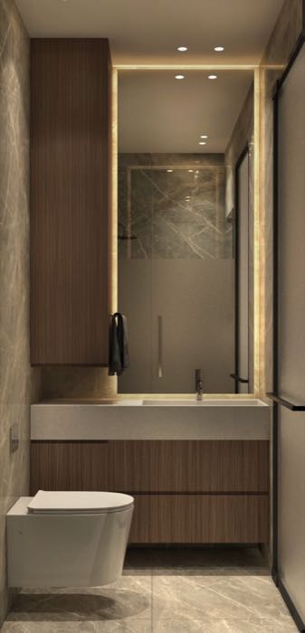
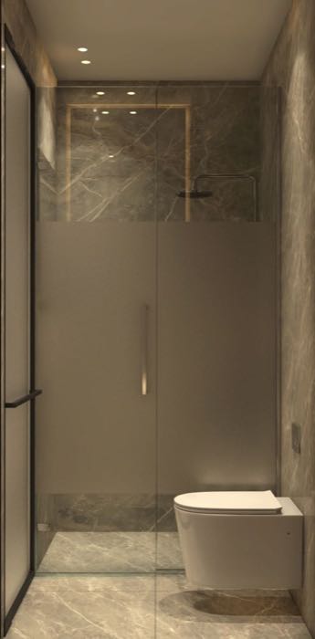
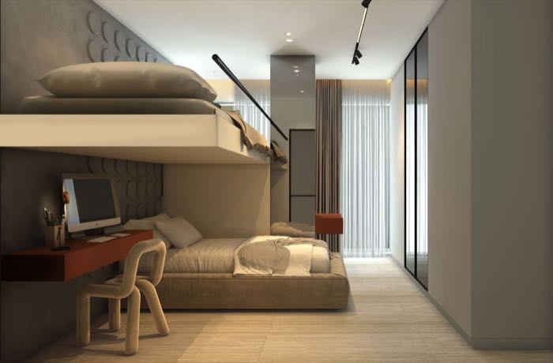
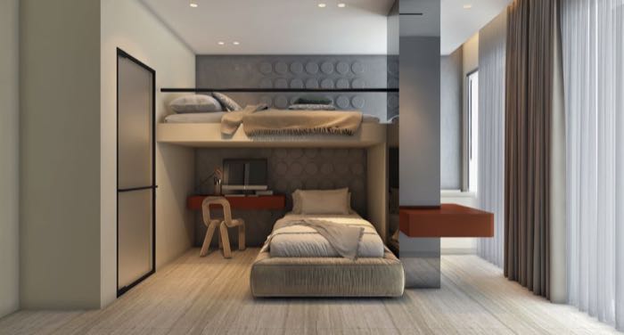
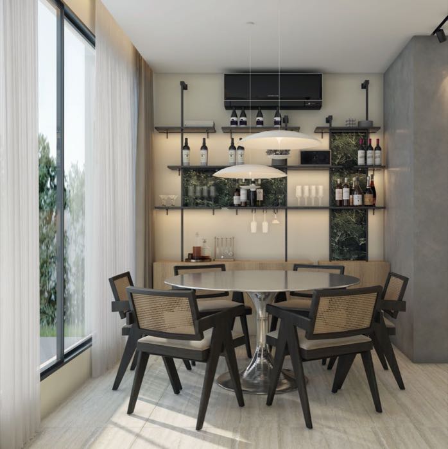
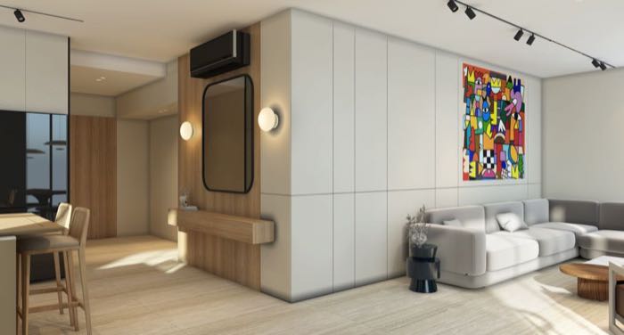
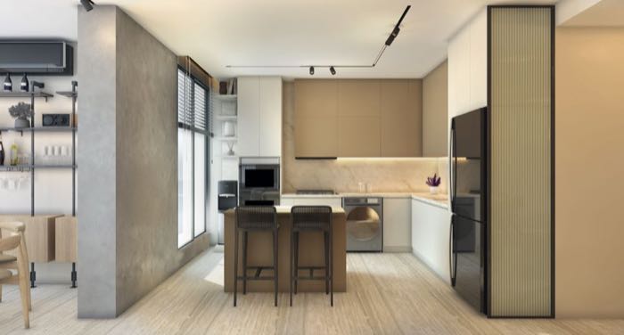
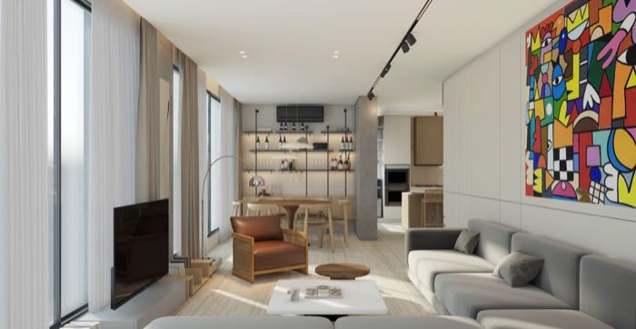
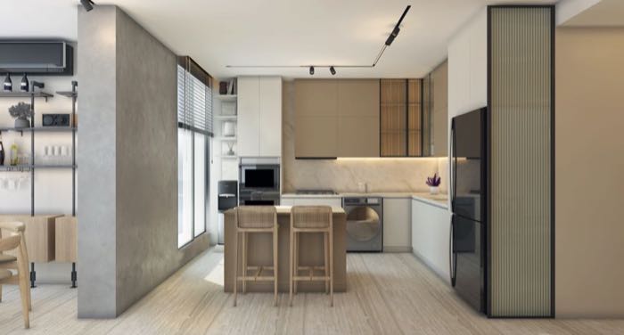
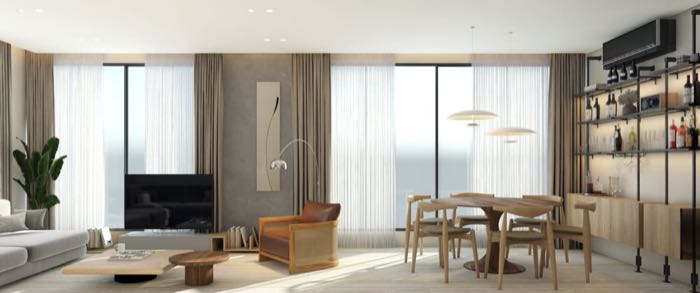
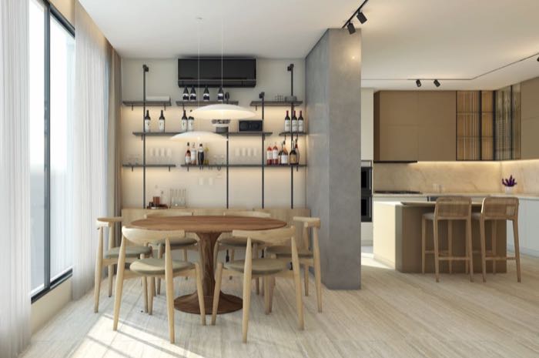
A composition of steel bars, warm wood shelving, and rattan elements forms a light yet structured backdrop introducing rhythm and a handcrafted touch.
JT Roof
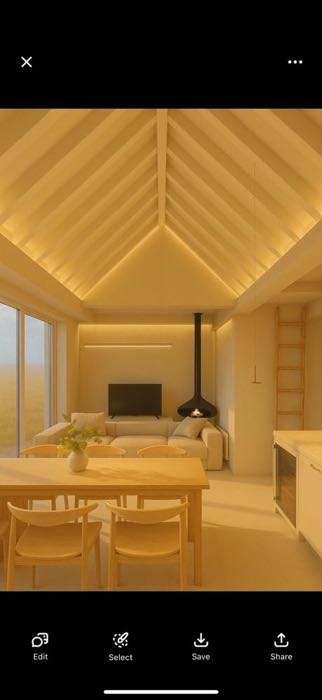
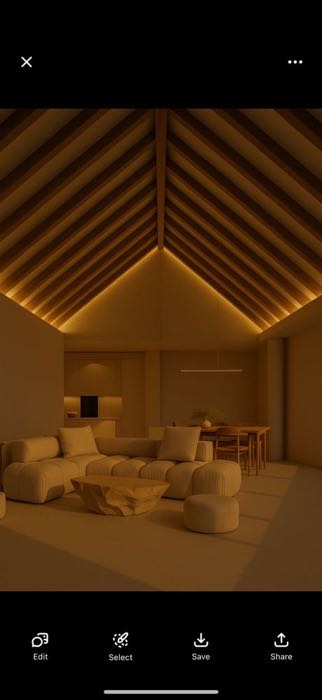
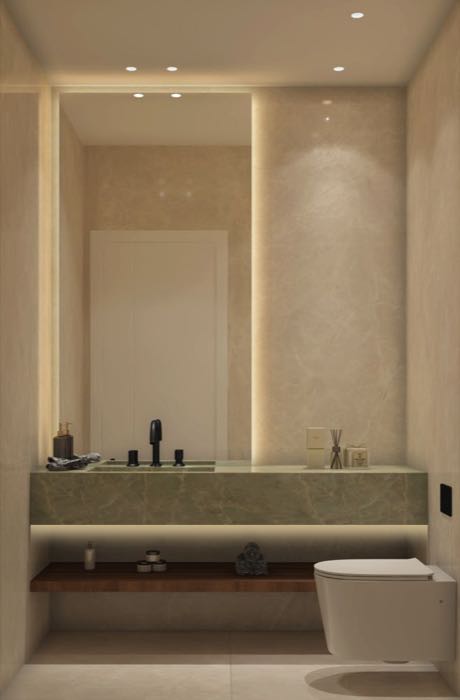
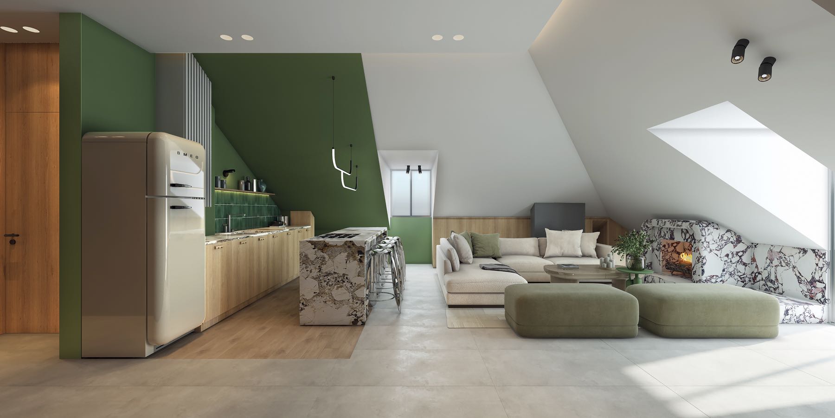
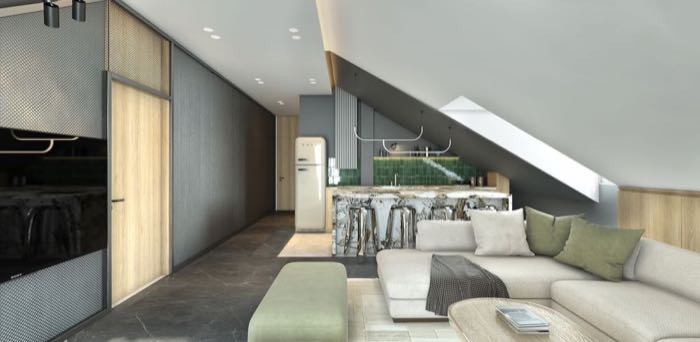
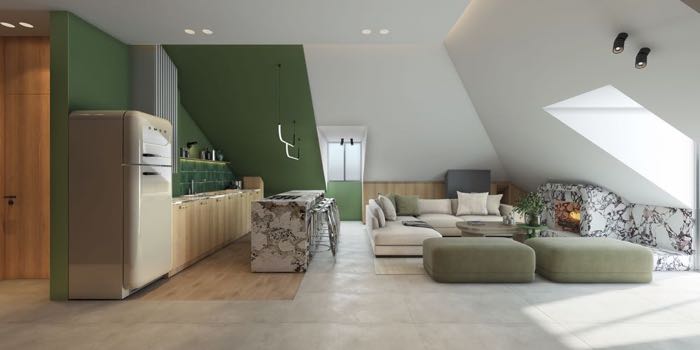
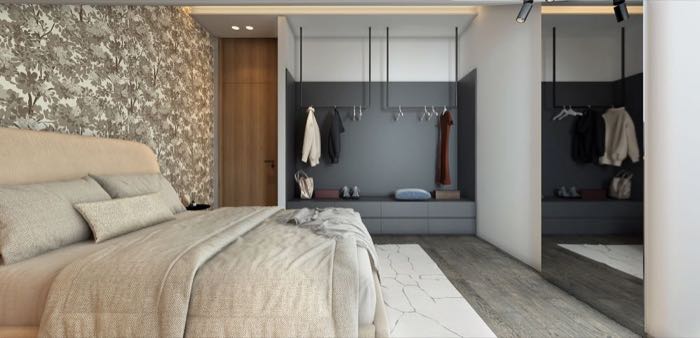
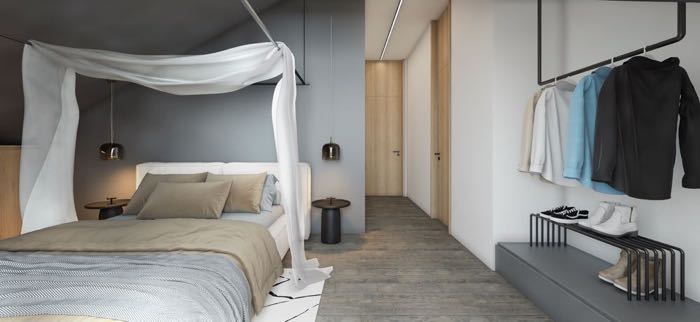
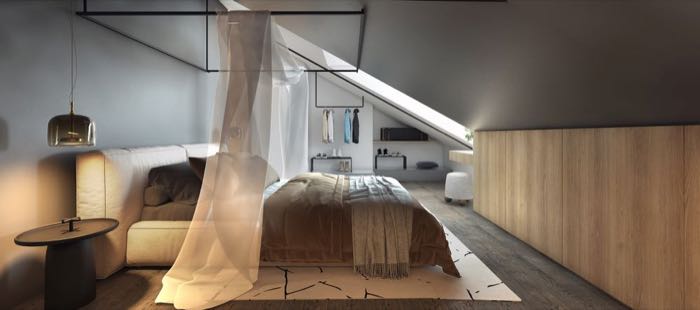
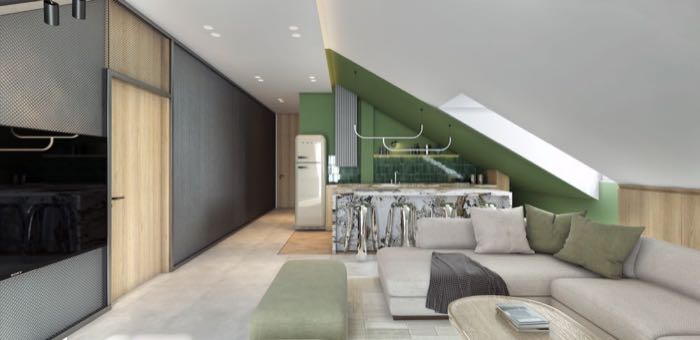
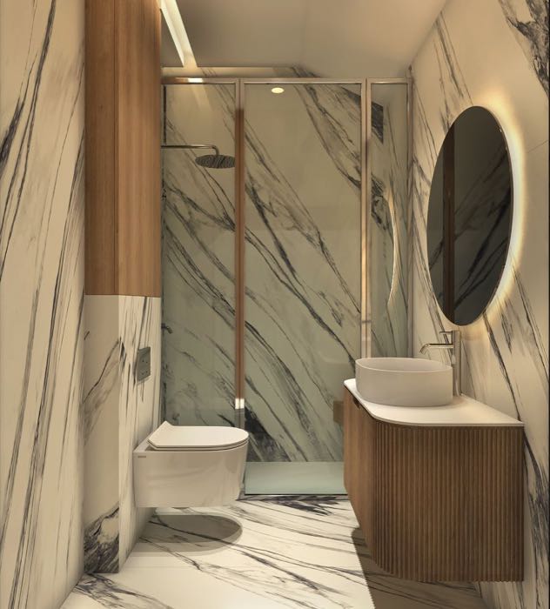
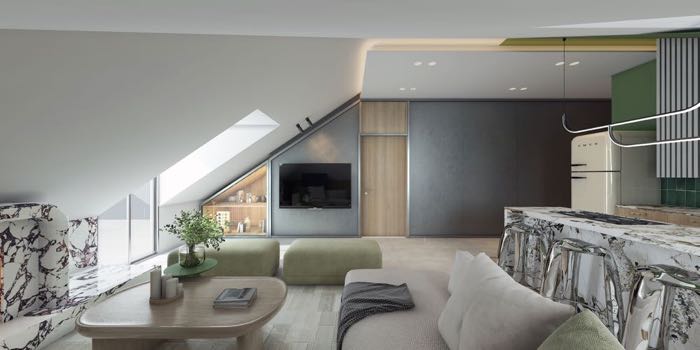
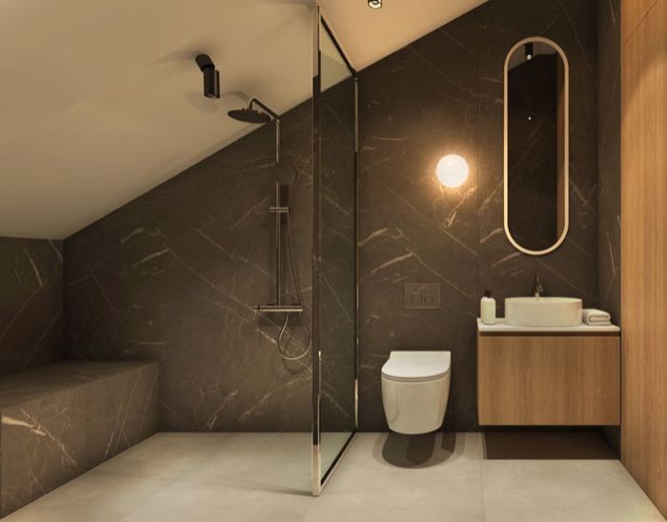
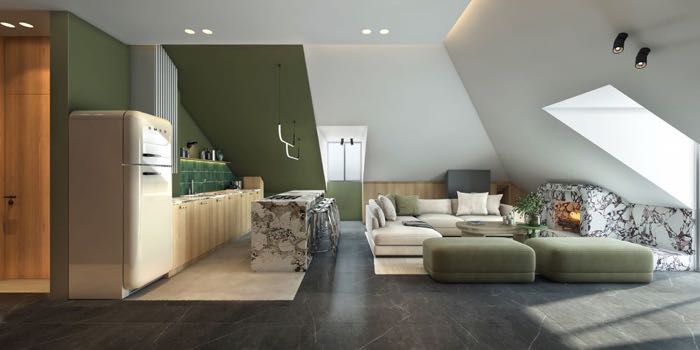
Set beneath a sculpted roof, this project embraces sloped geometry as a defining feature. Warm oak, stone, and a distinctive green palette drive the character.






Salon Boutique
A nail and beauty salon interior.
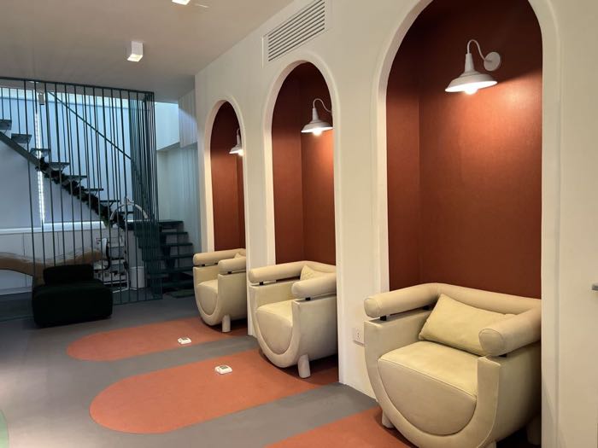
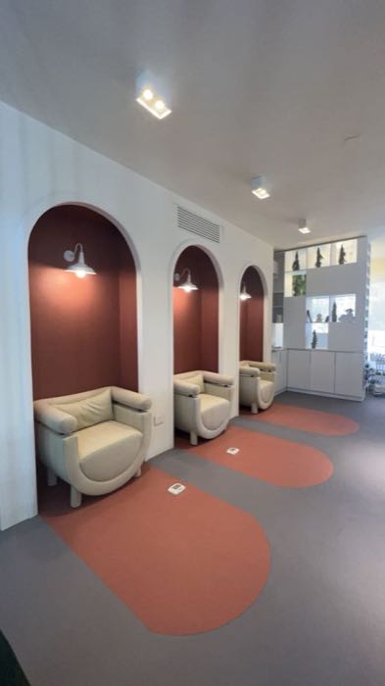
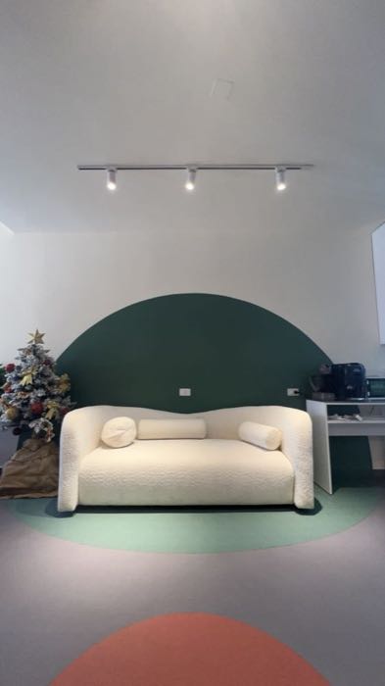
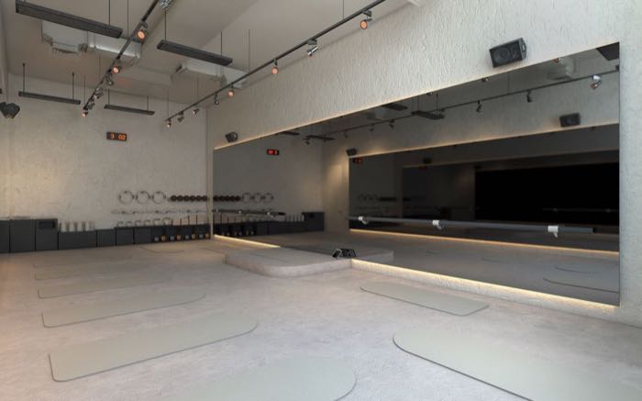
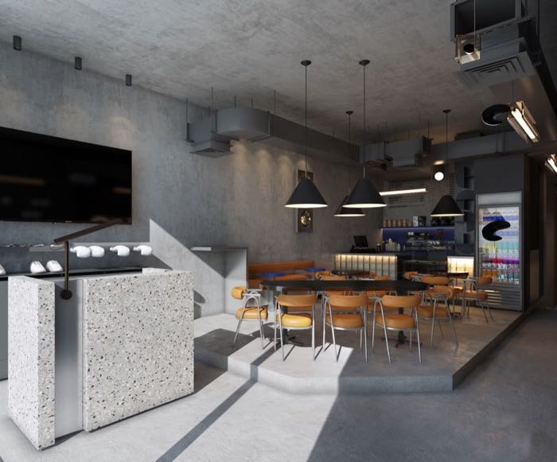
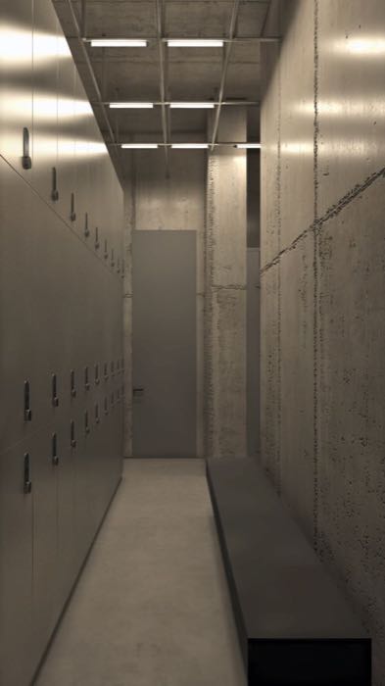
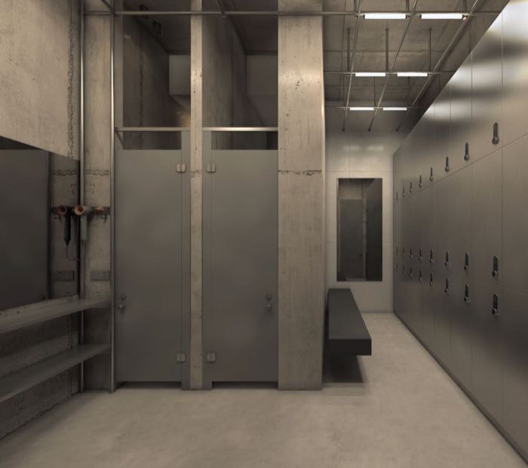
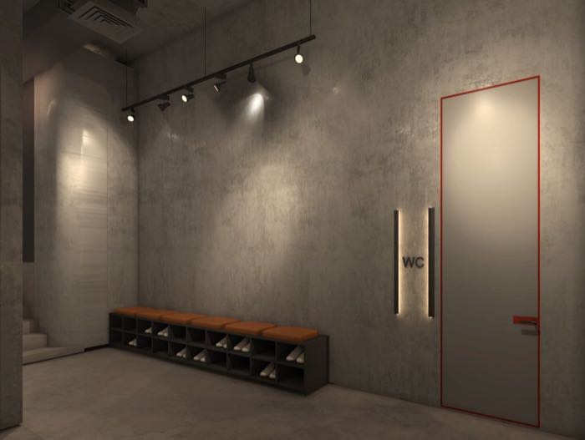
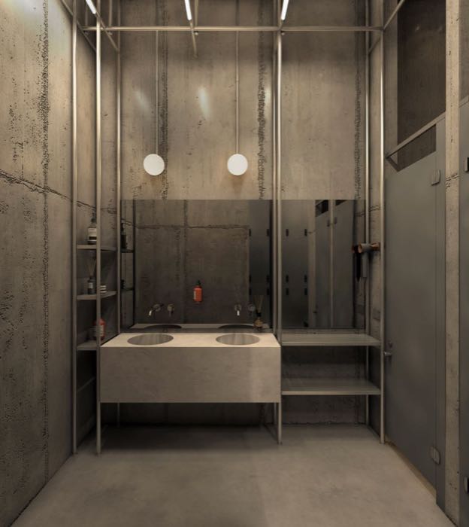
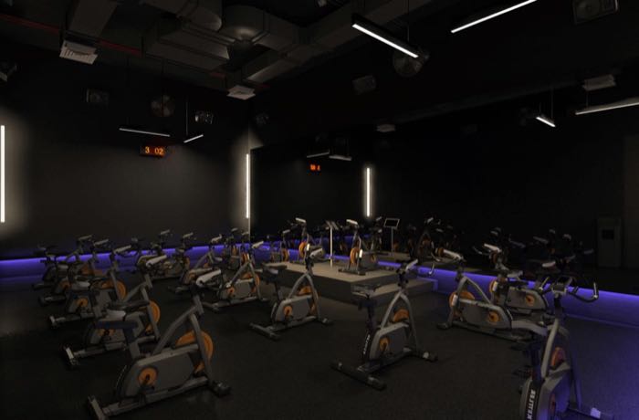
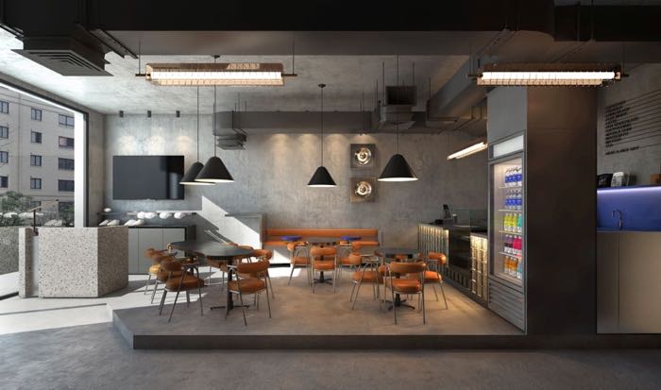
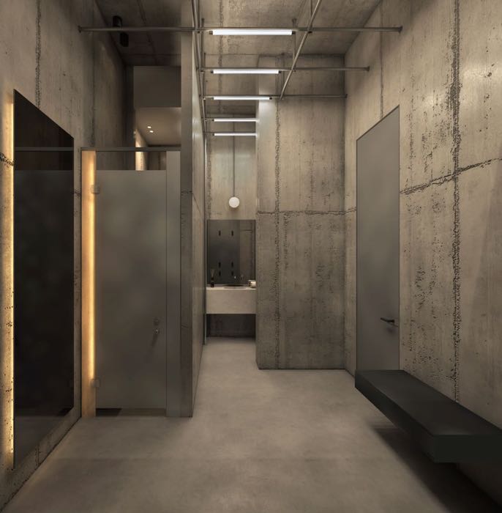
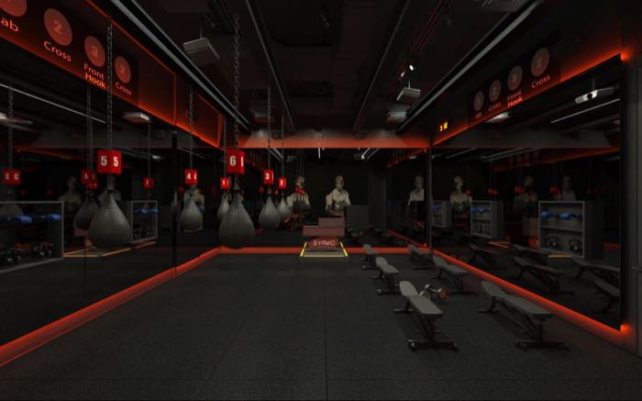
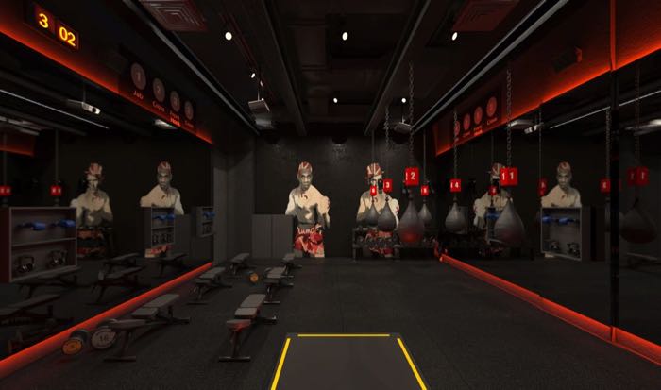
Fitness Studio
A boutique fitness studio interior.
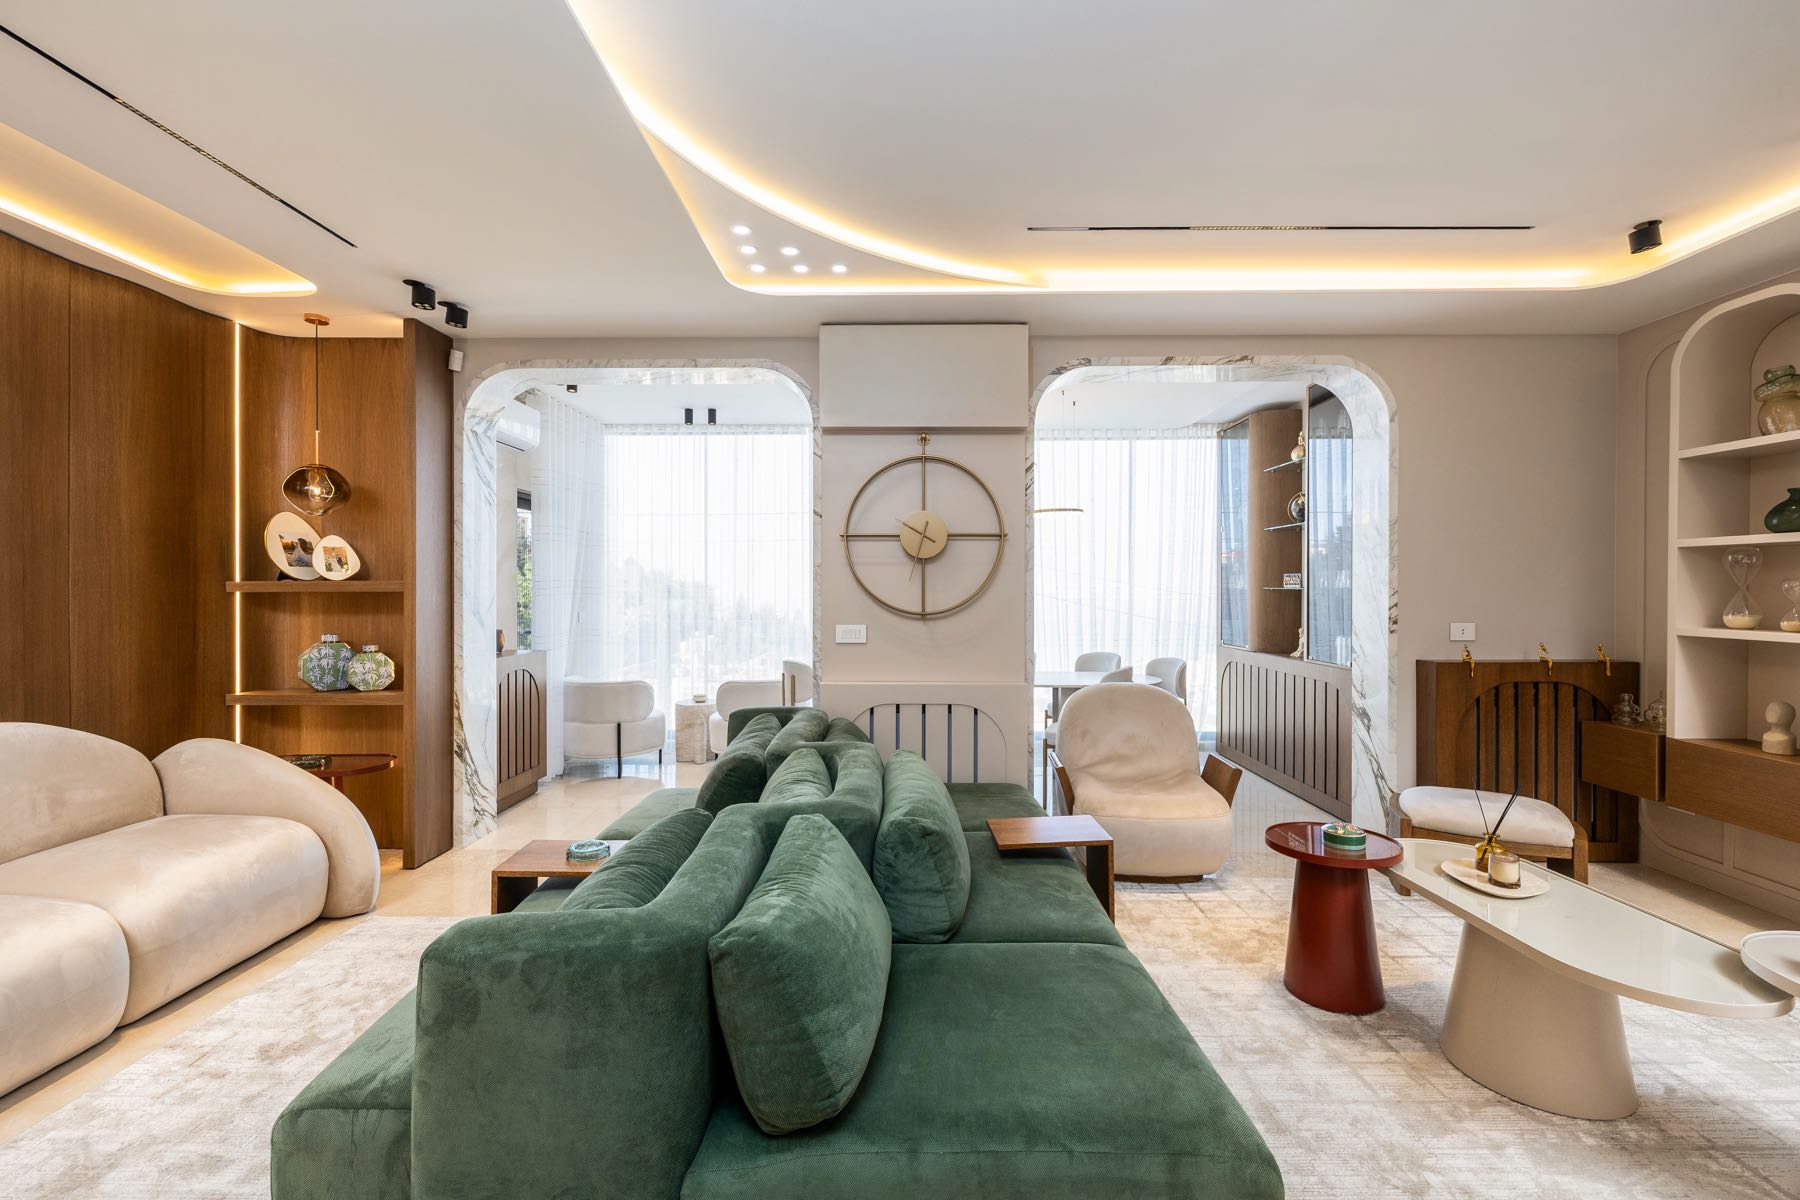
PC Apartment
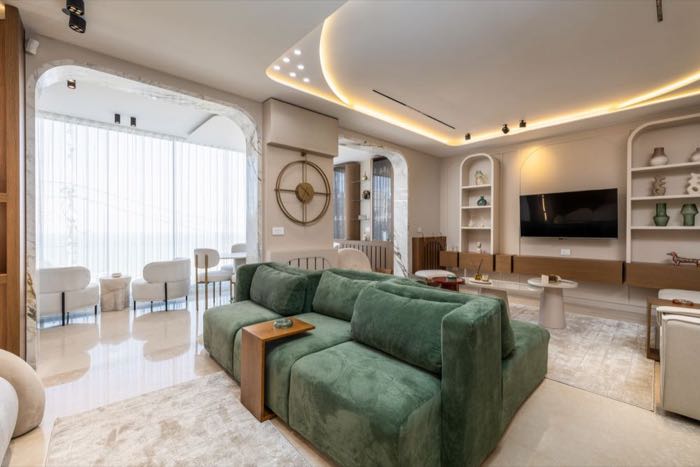
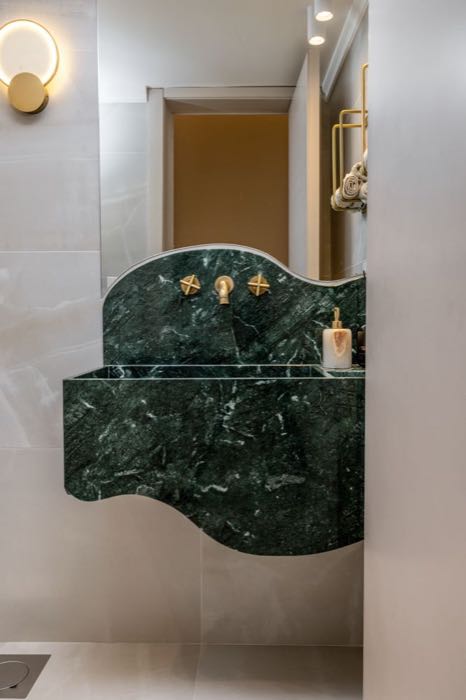
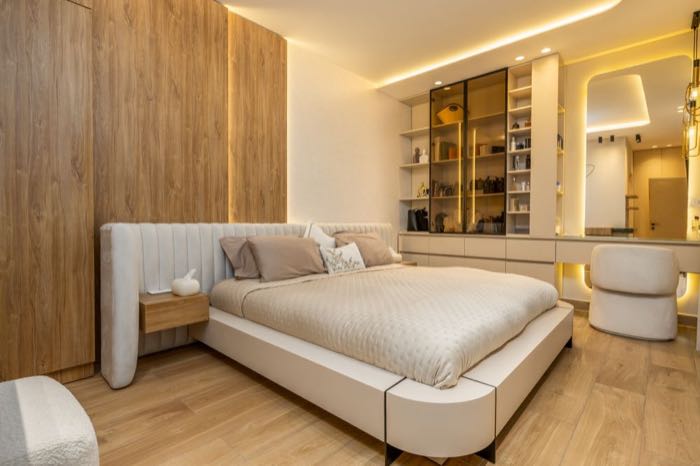
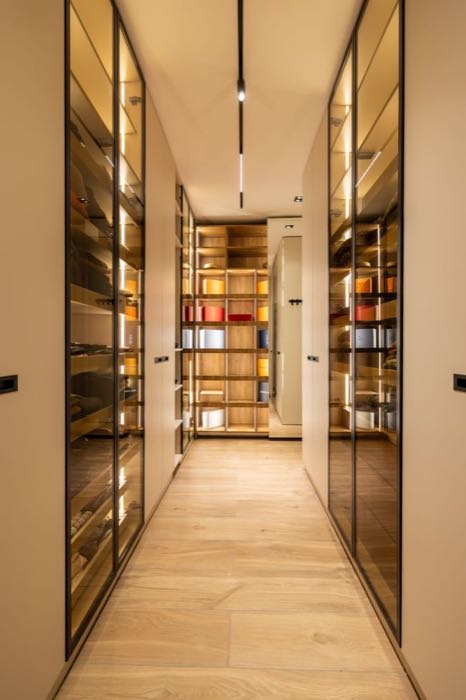
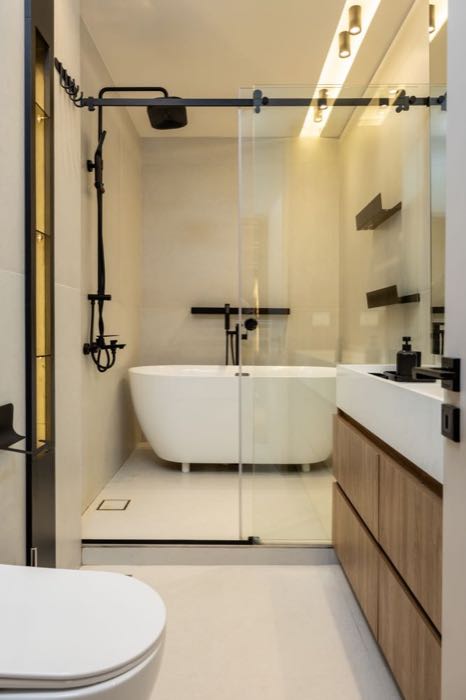
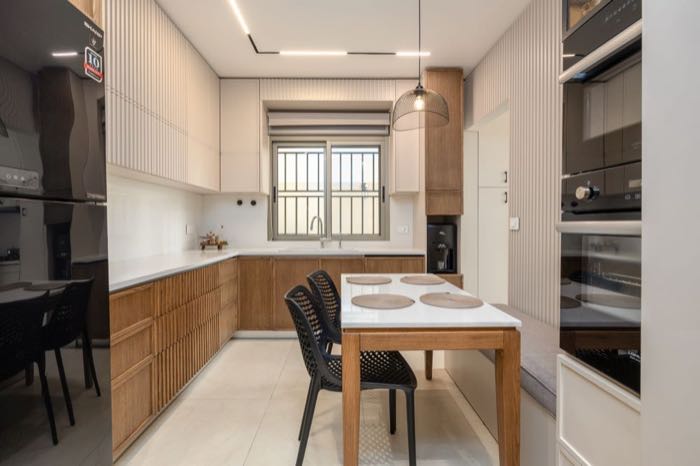
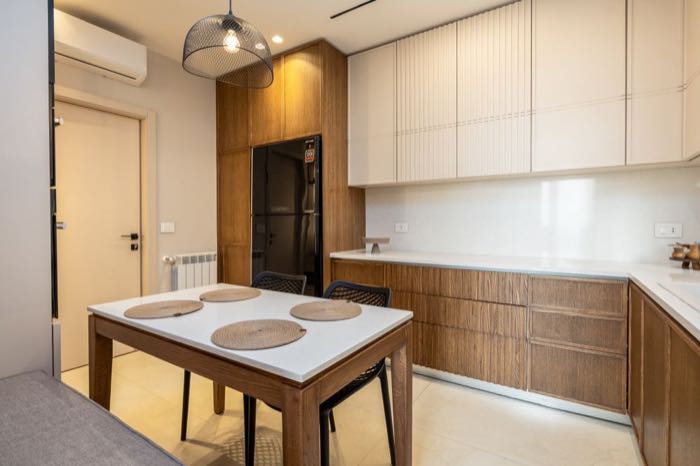
A private residential apartment.
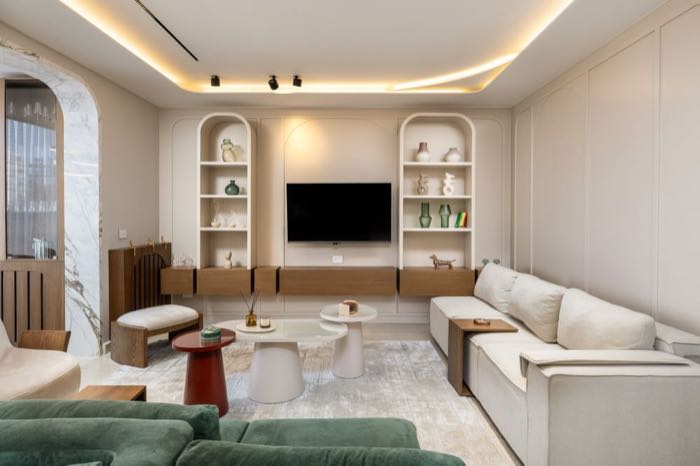
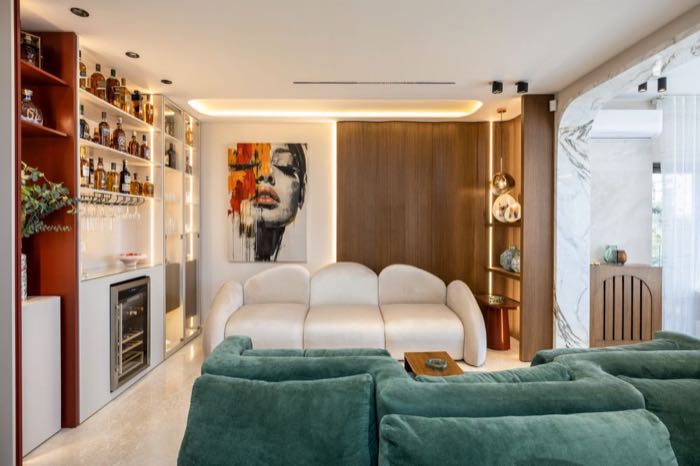
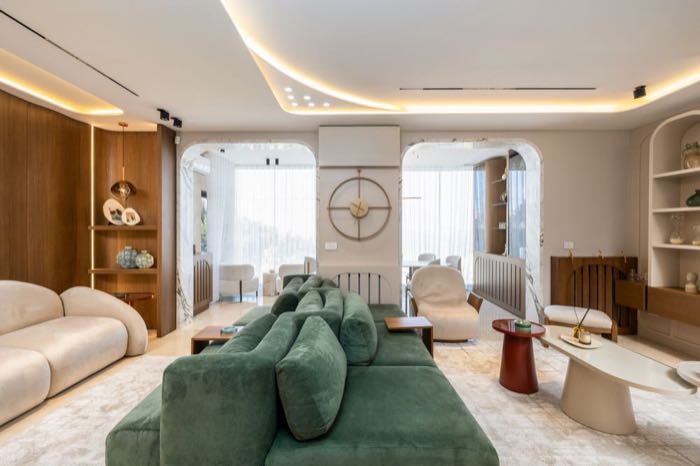
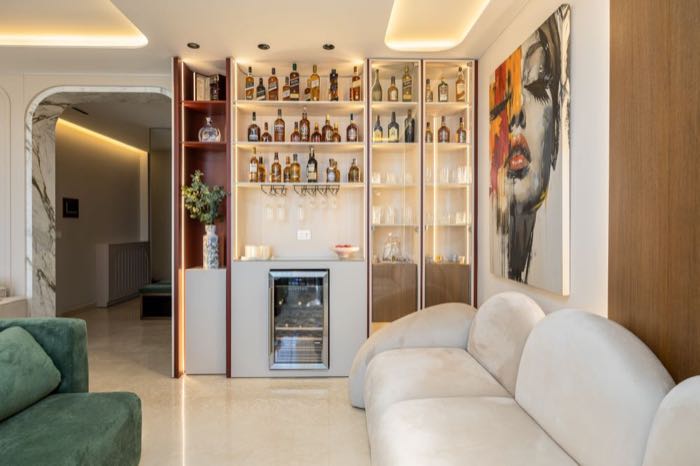
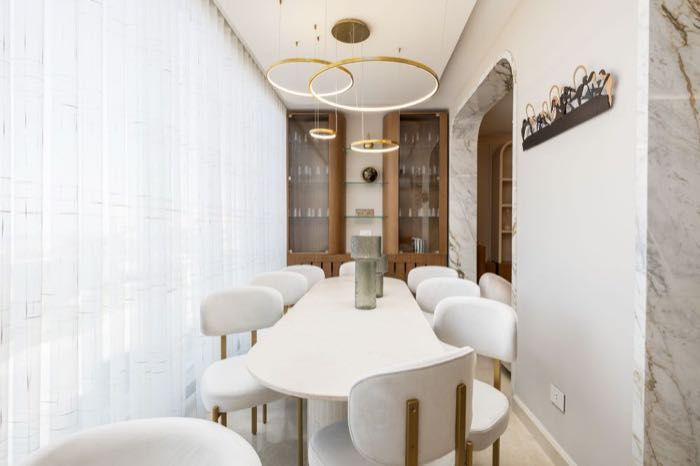
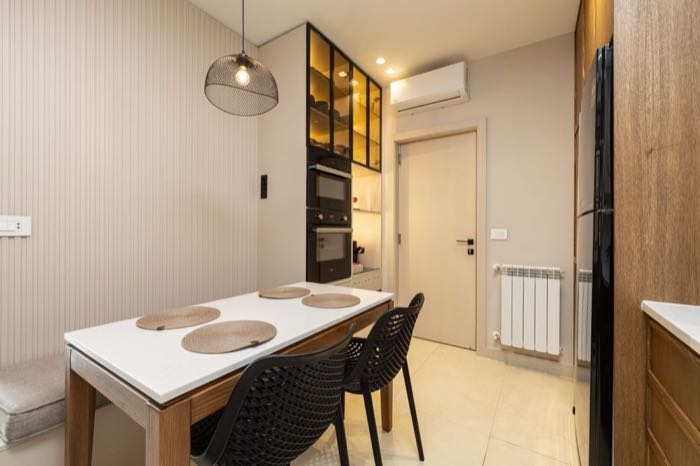
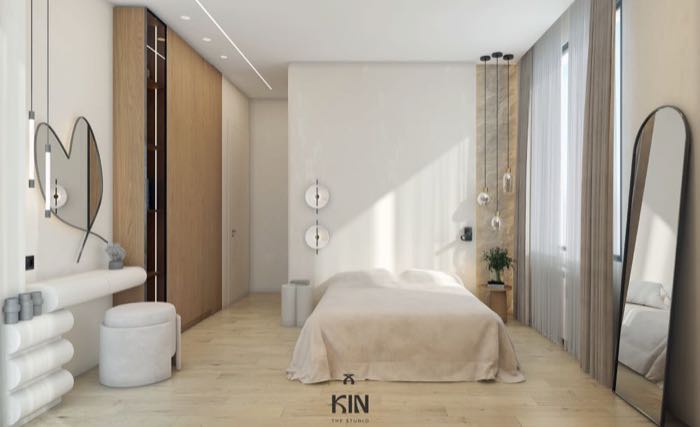
RR Apartment
A private residential apartment.
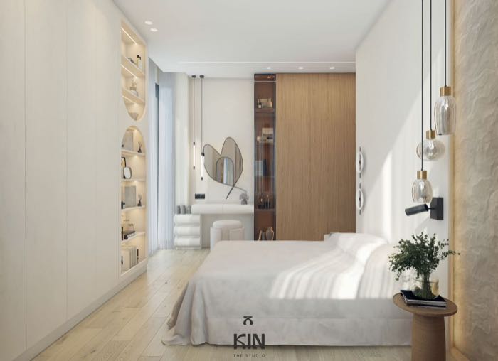
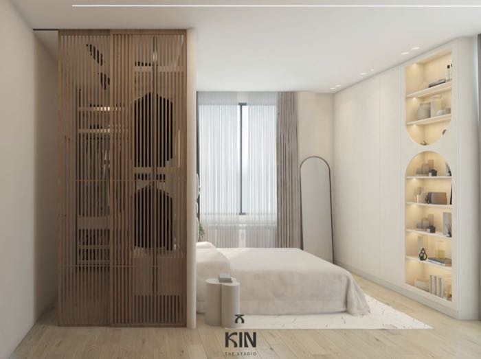
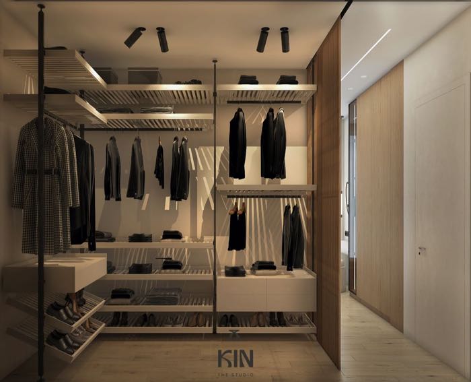
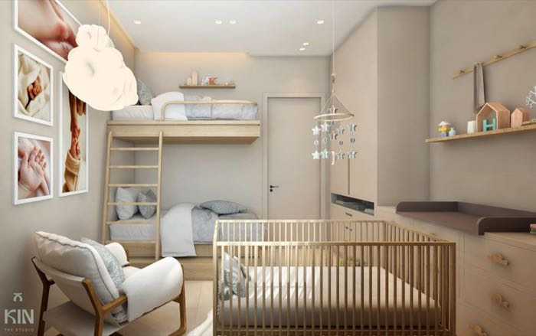
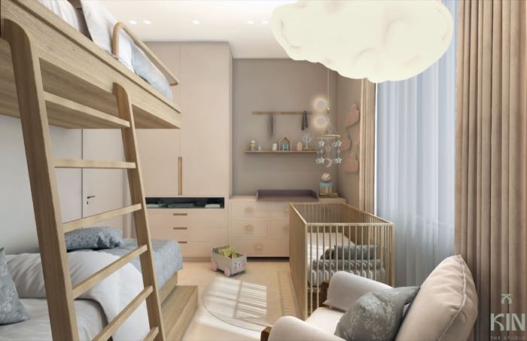
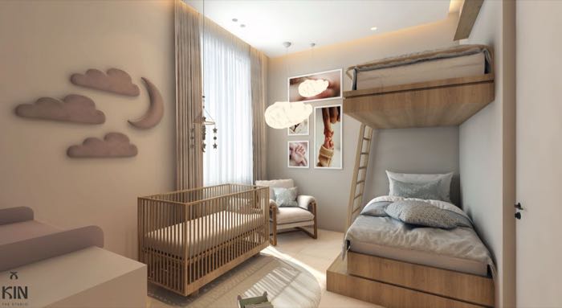
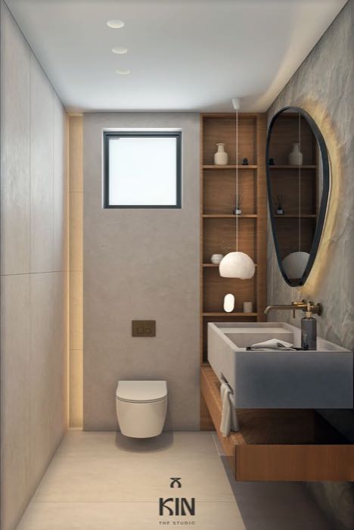
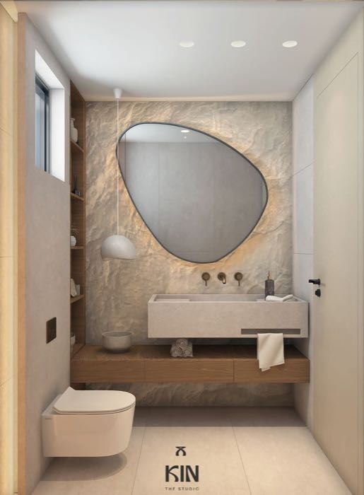
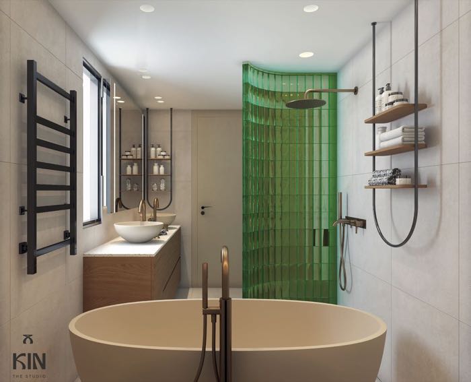
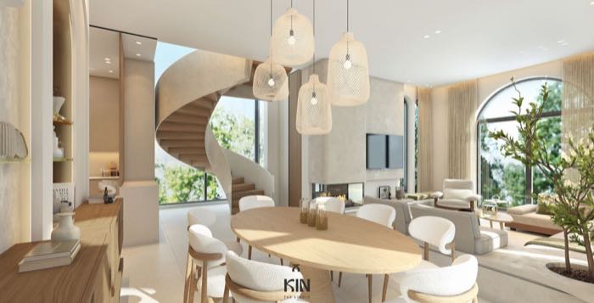
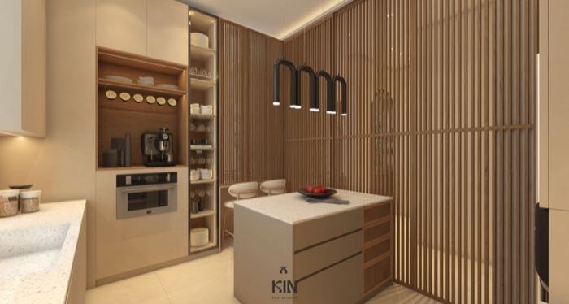
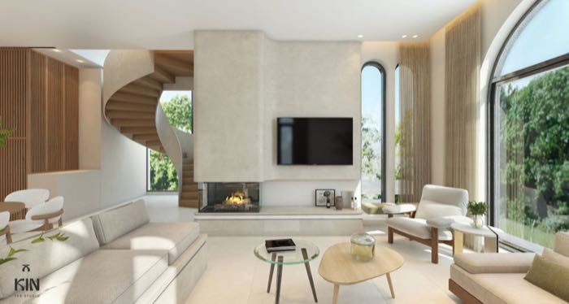
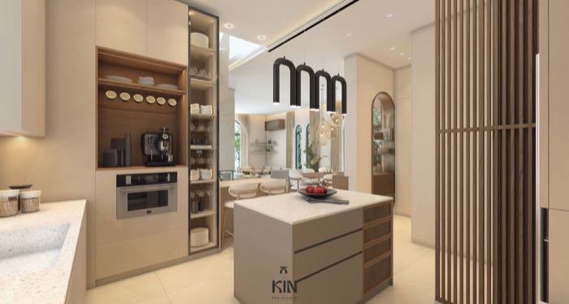
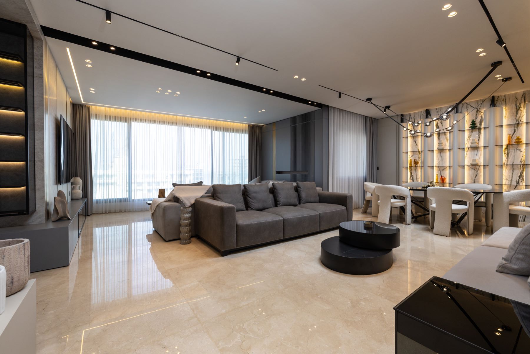
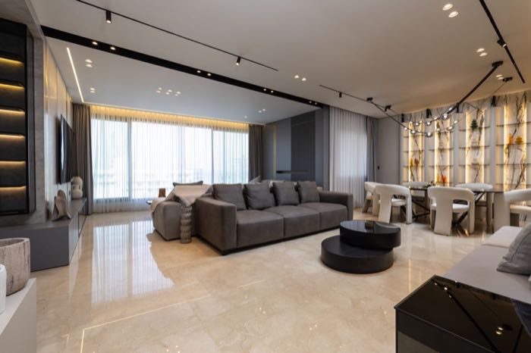
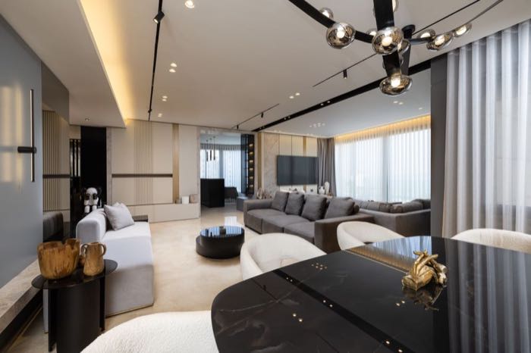
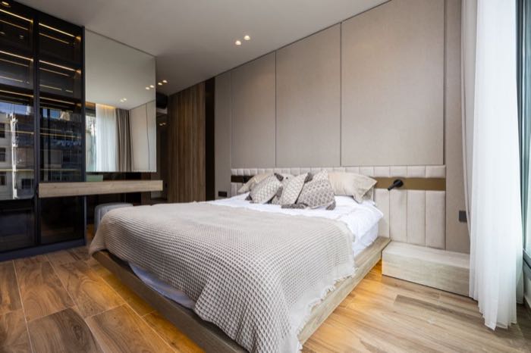
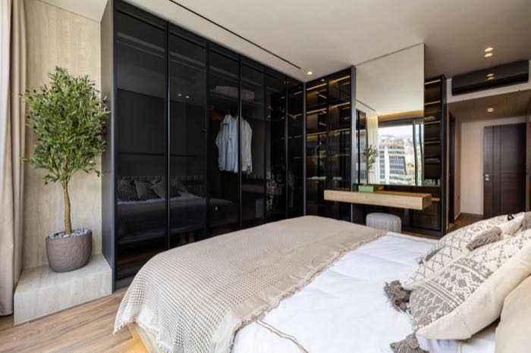
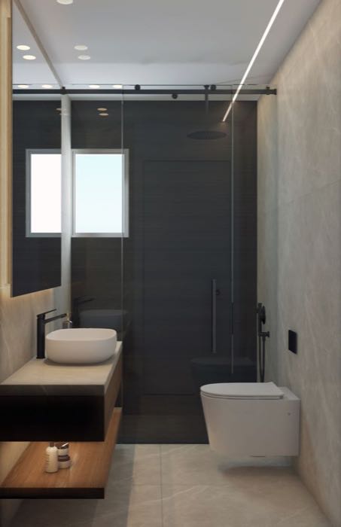
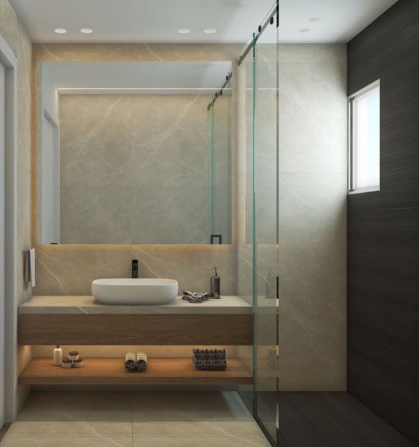
SS Apartment
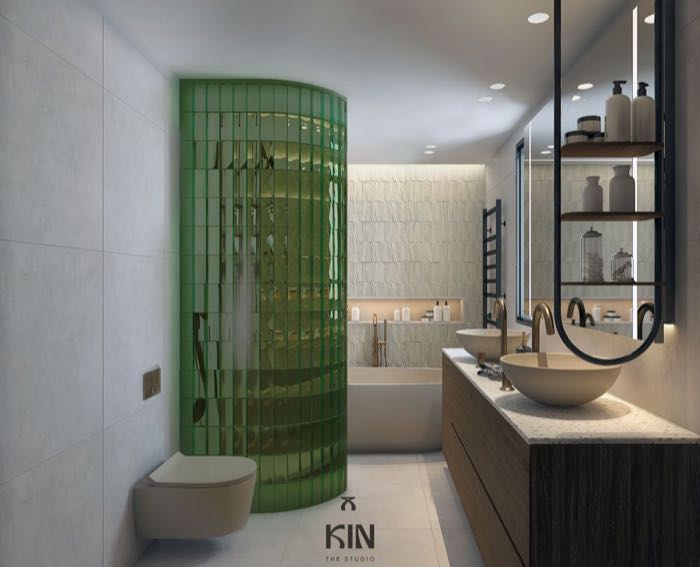
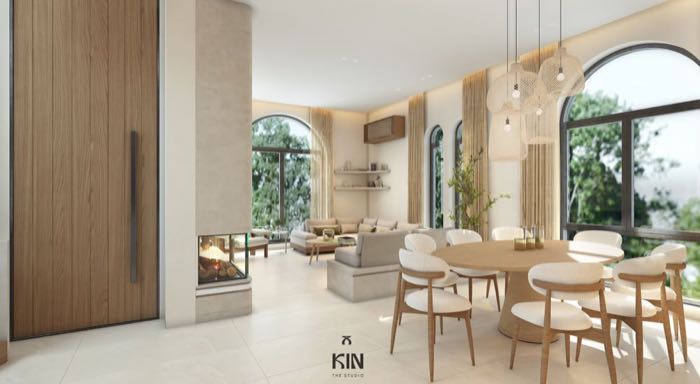
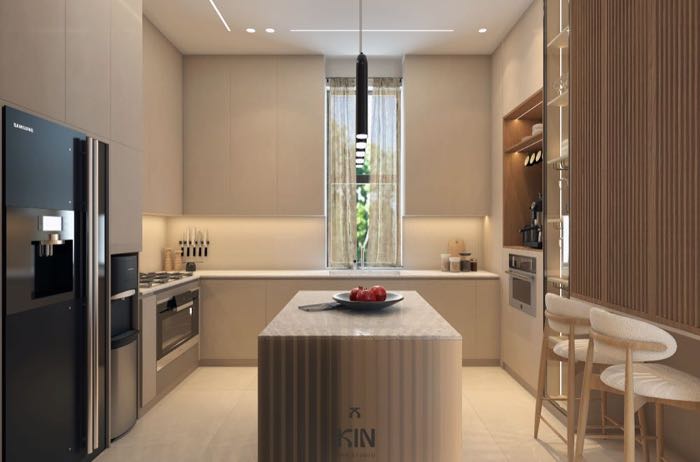
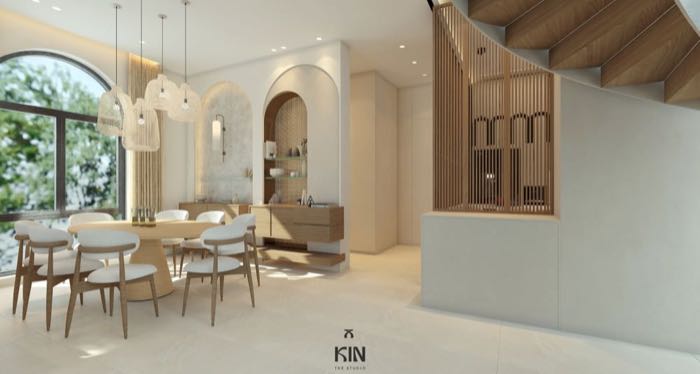
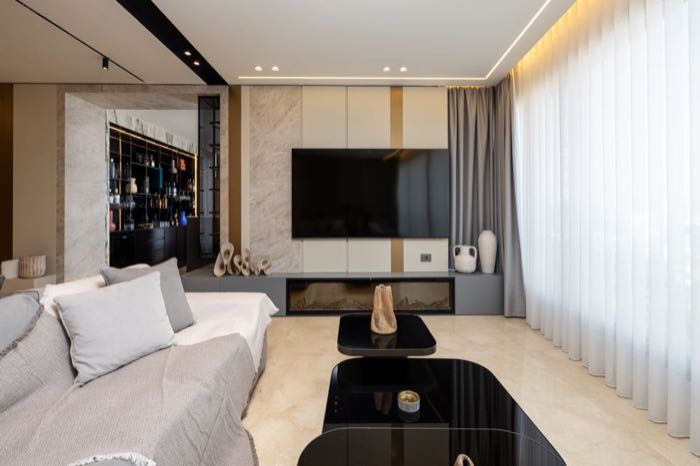
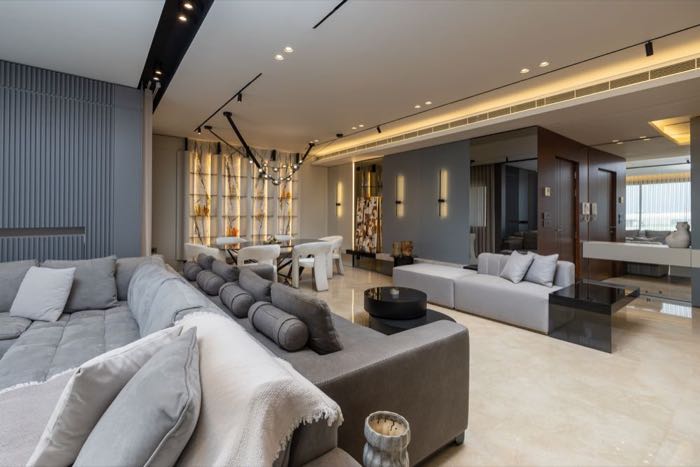
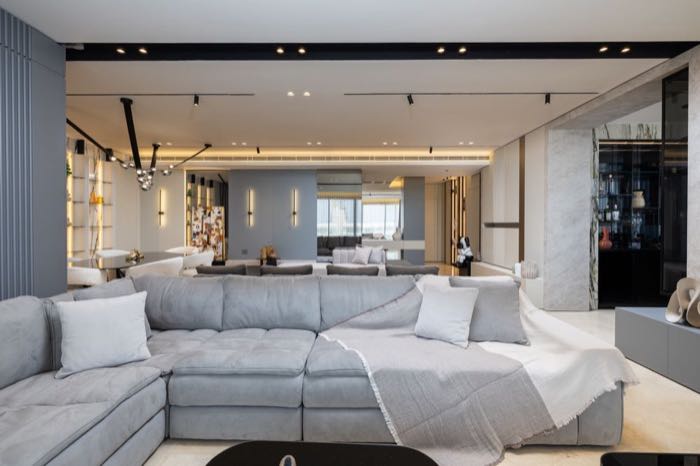
A private residential apartment with panoramic city views.
Khoury Villa
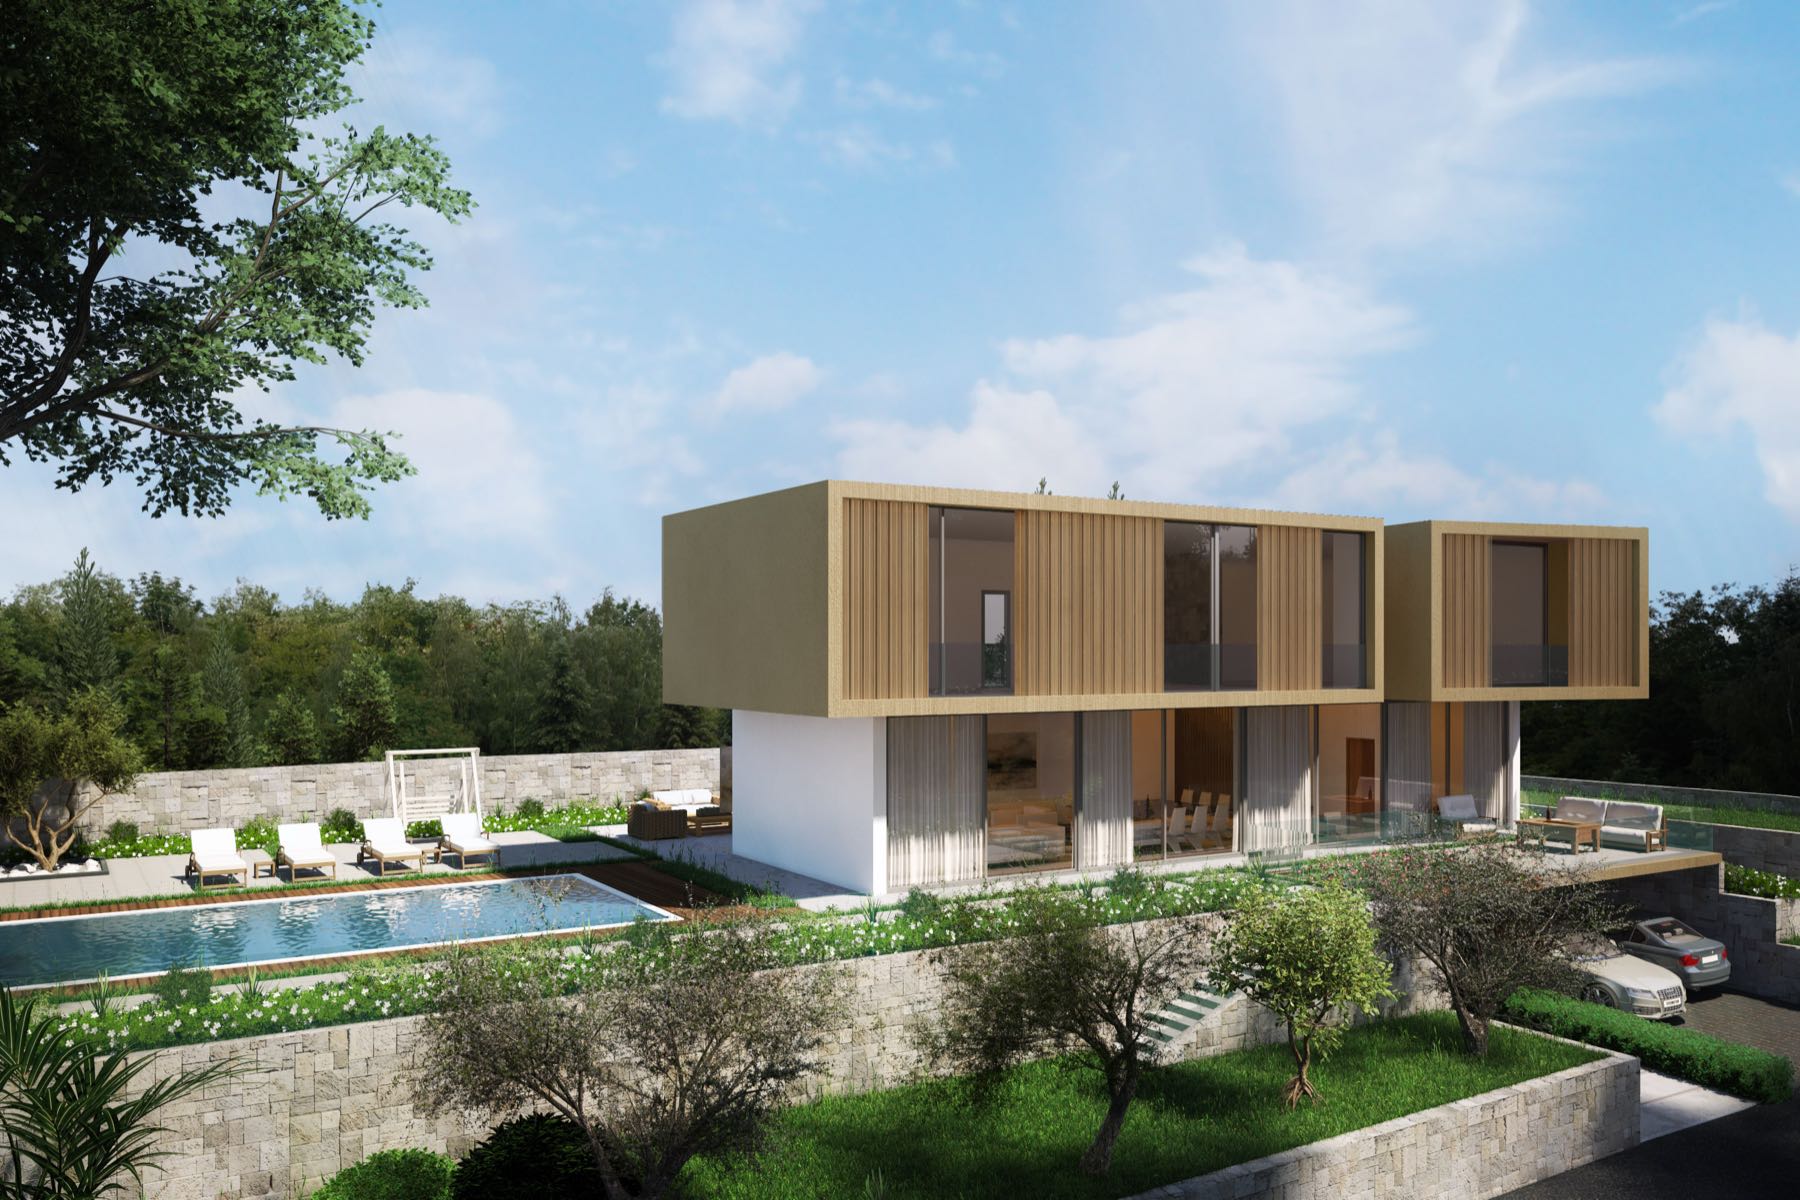
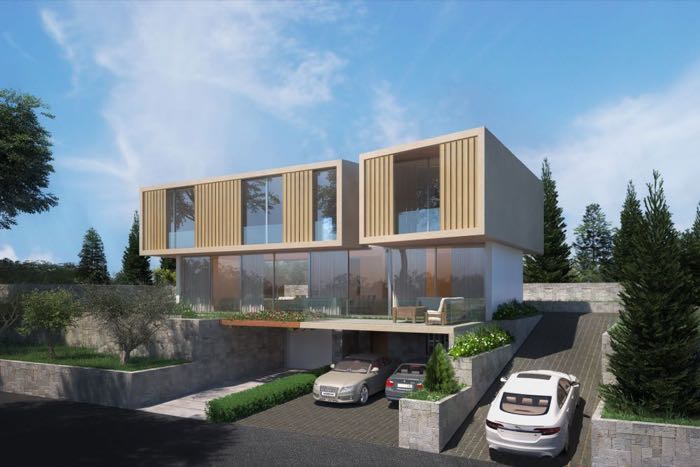
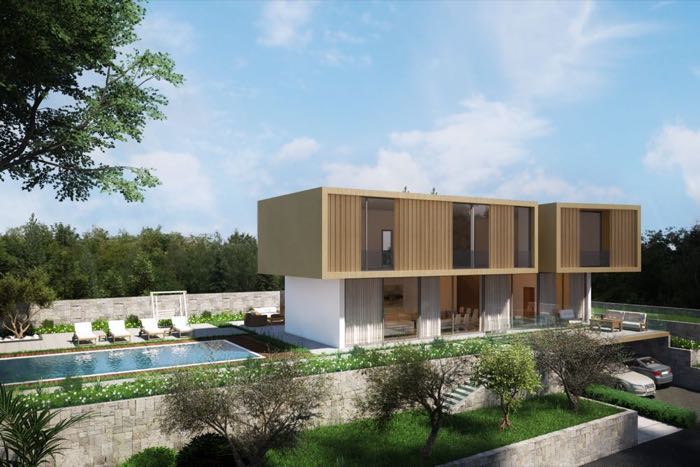
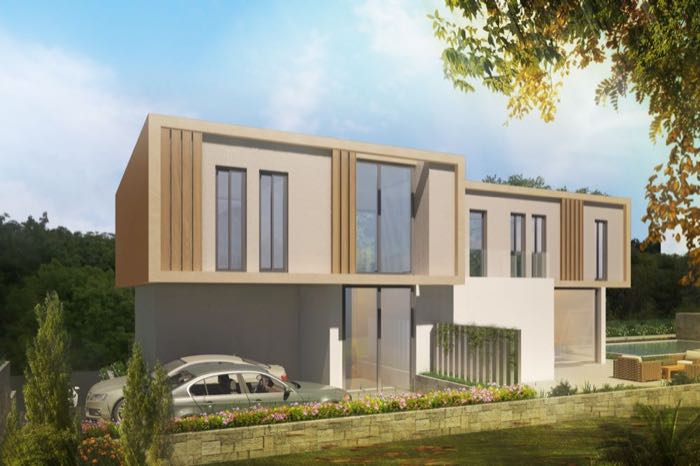
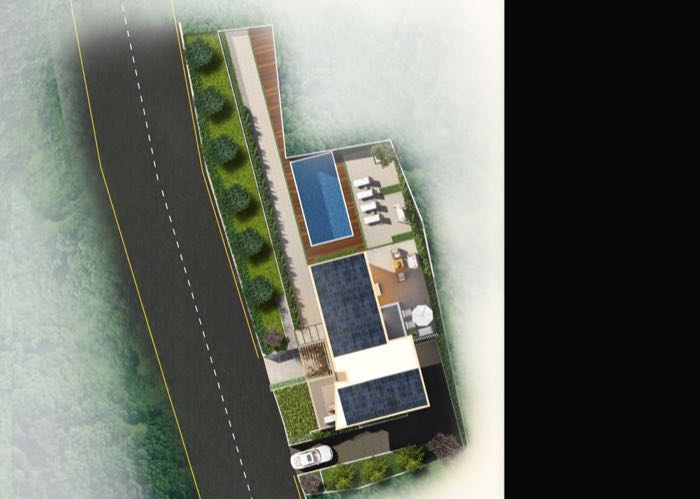
A modern villa designed as a dialogue between light, privacy, and nature. Dynamic wood louvers rotate with the sun. Clean lines extend toward an outdoor pool.
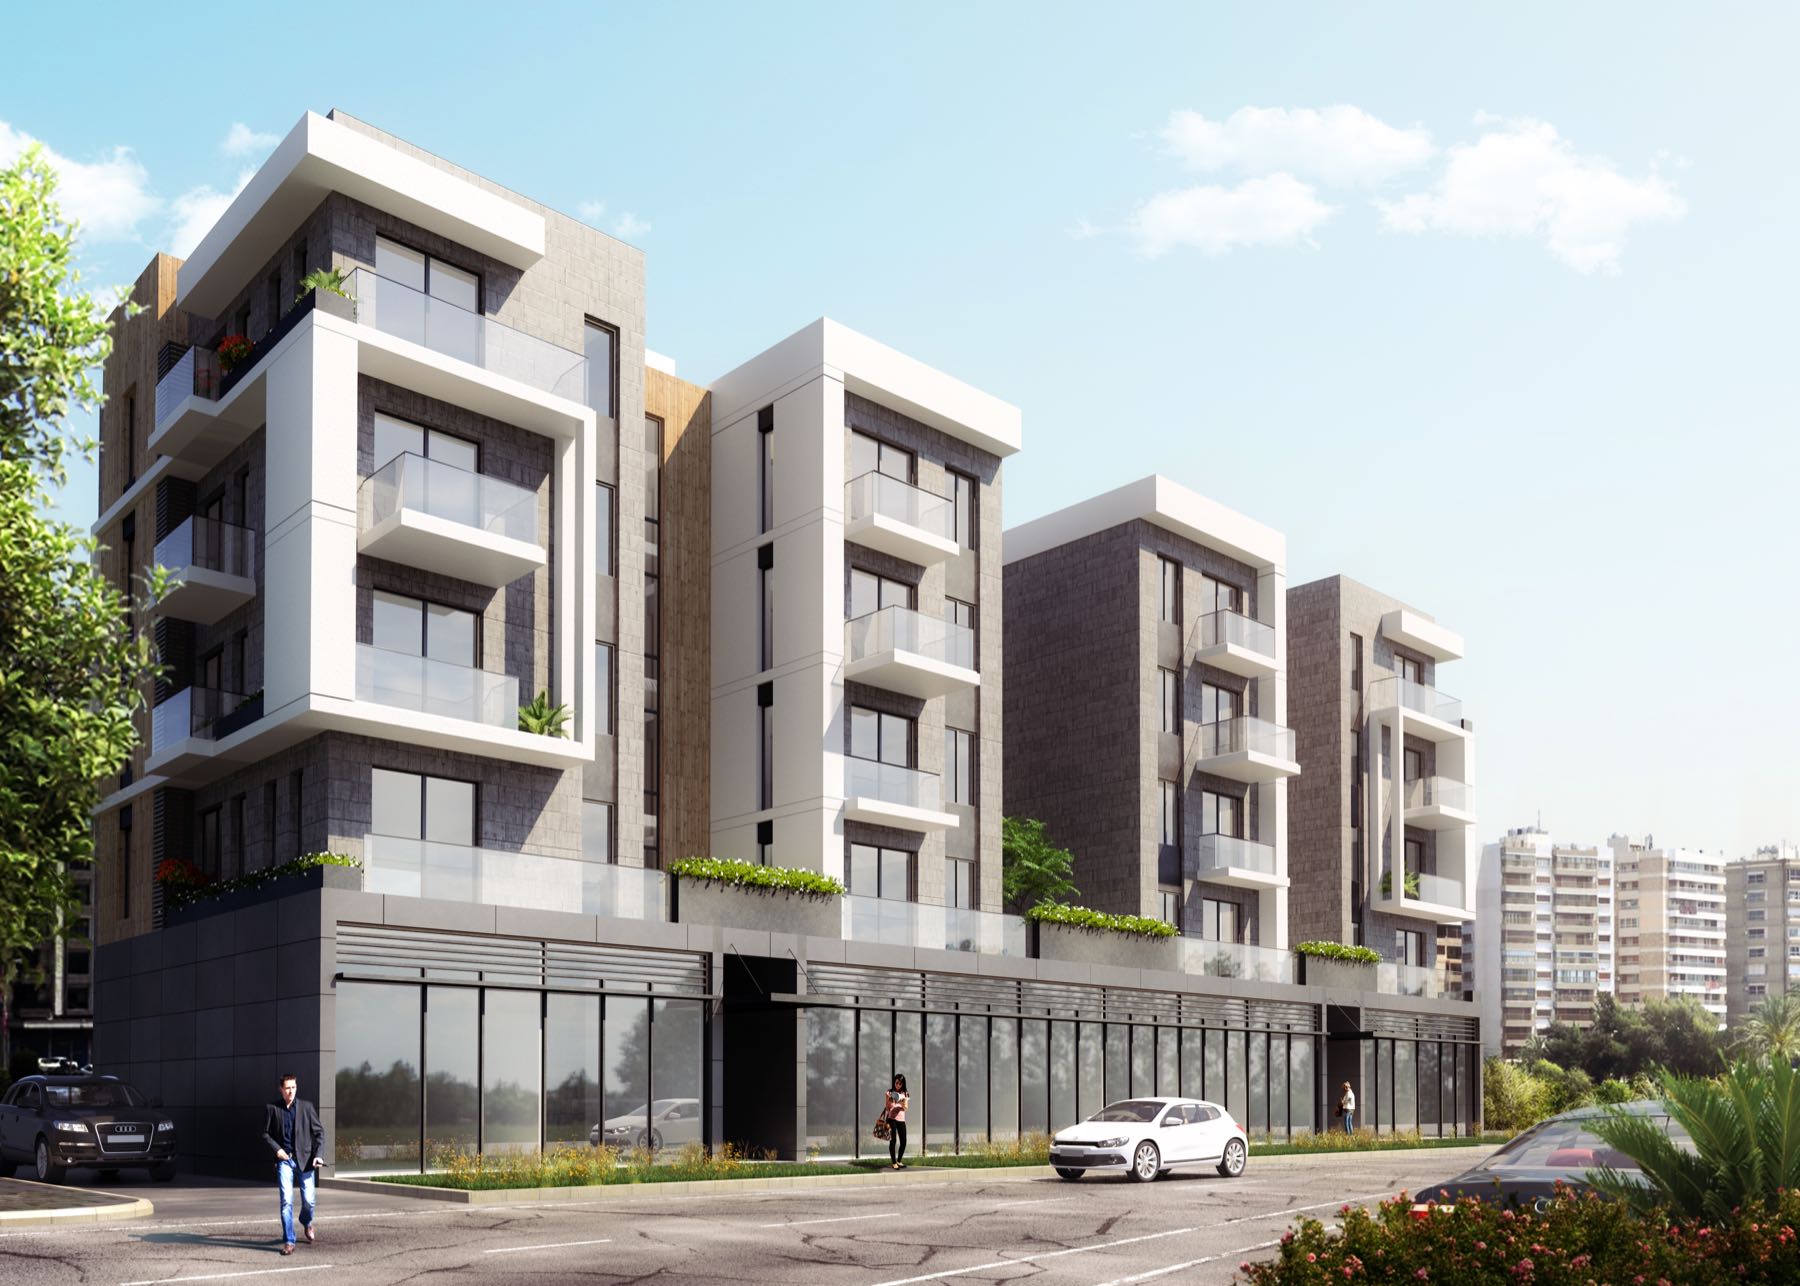
Tripoli Complex
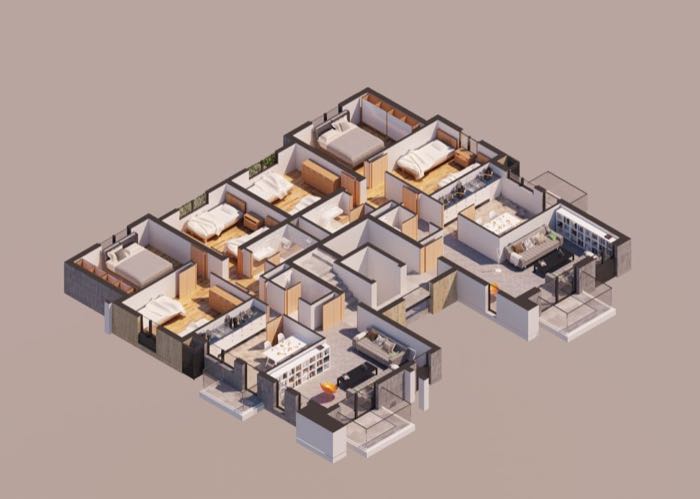
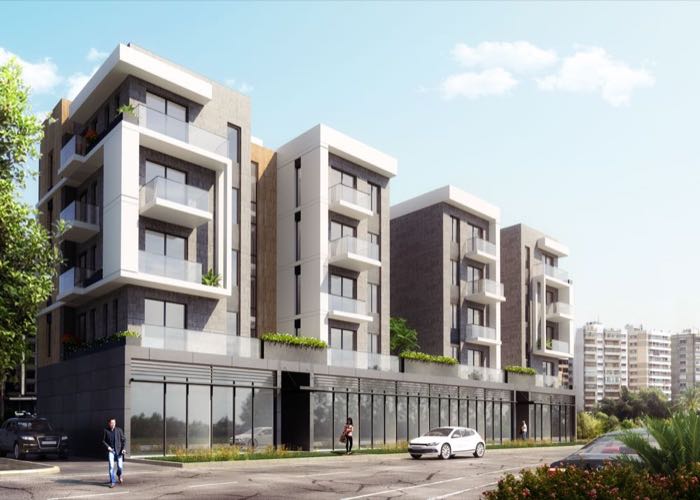
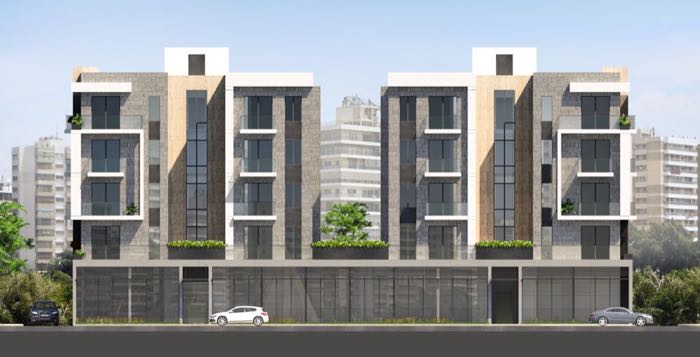
A contemporary composition of contrasting materials — light frames, textured stone surfaces, and glass railings. Generous balconies extend living spaces outward.
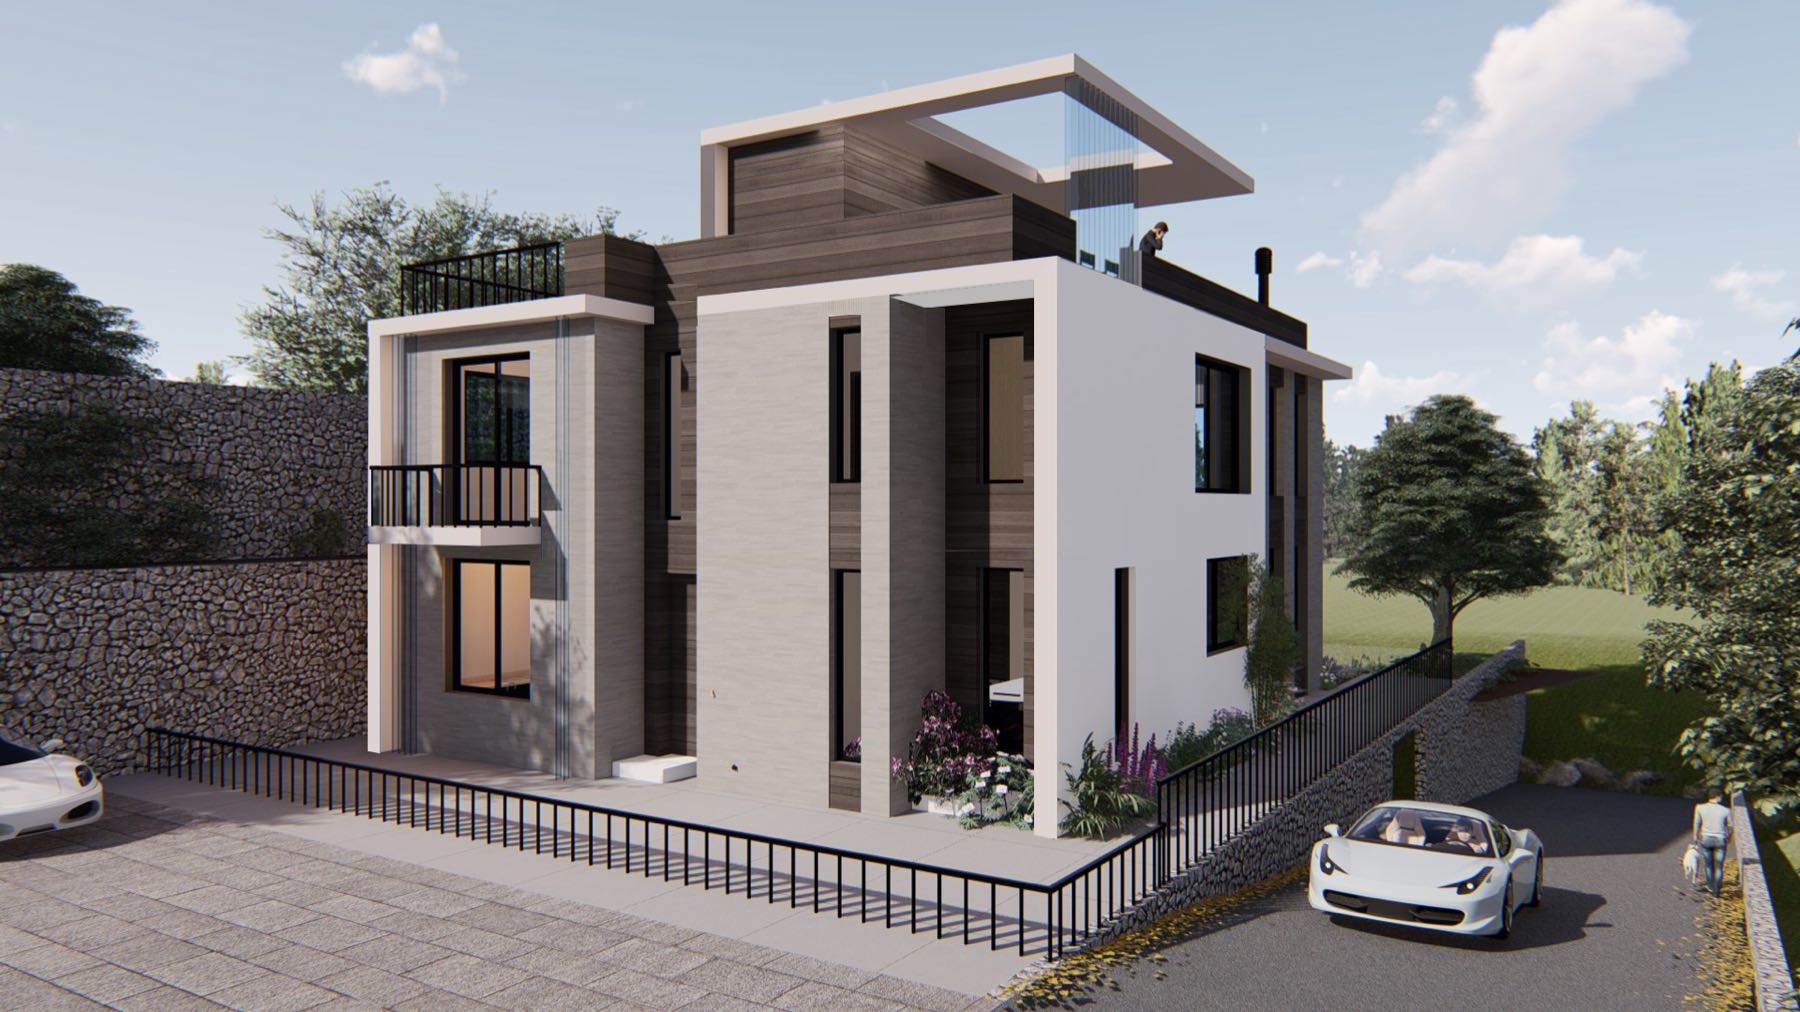
Abi Slaiman Villa
A private residential villa designed by KIN THE STUDIO.
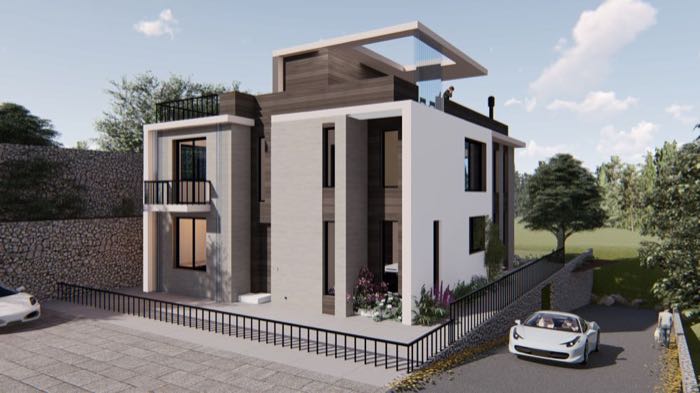
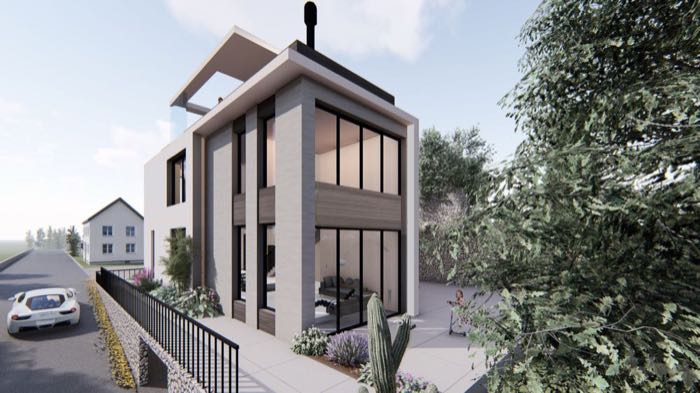
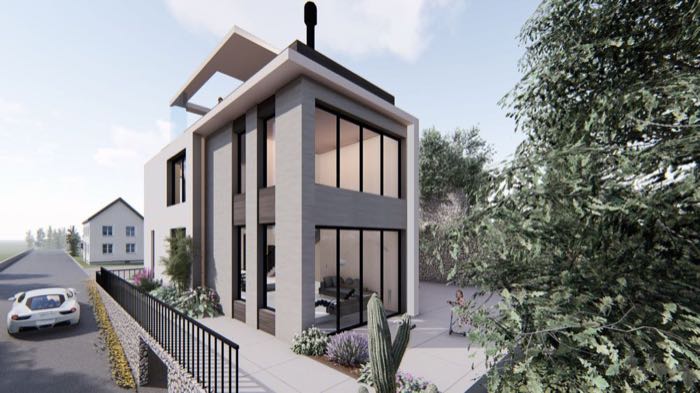
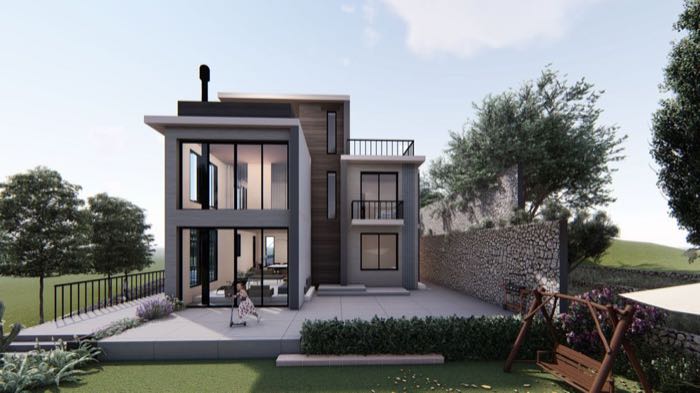
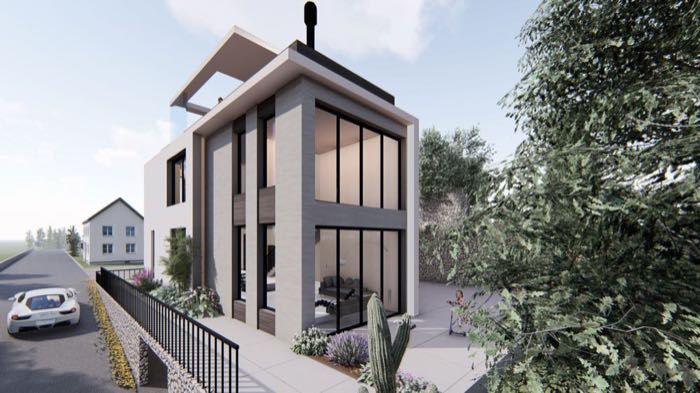
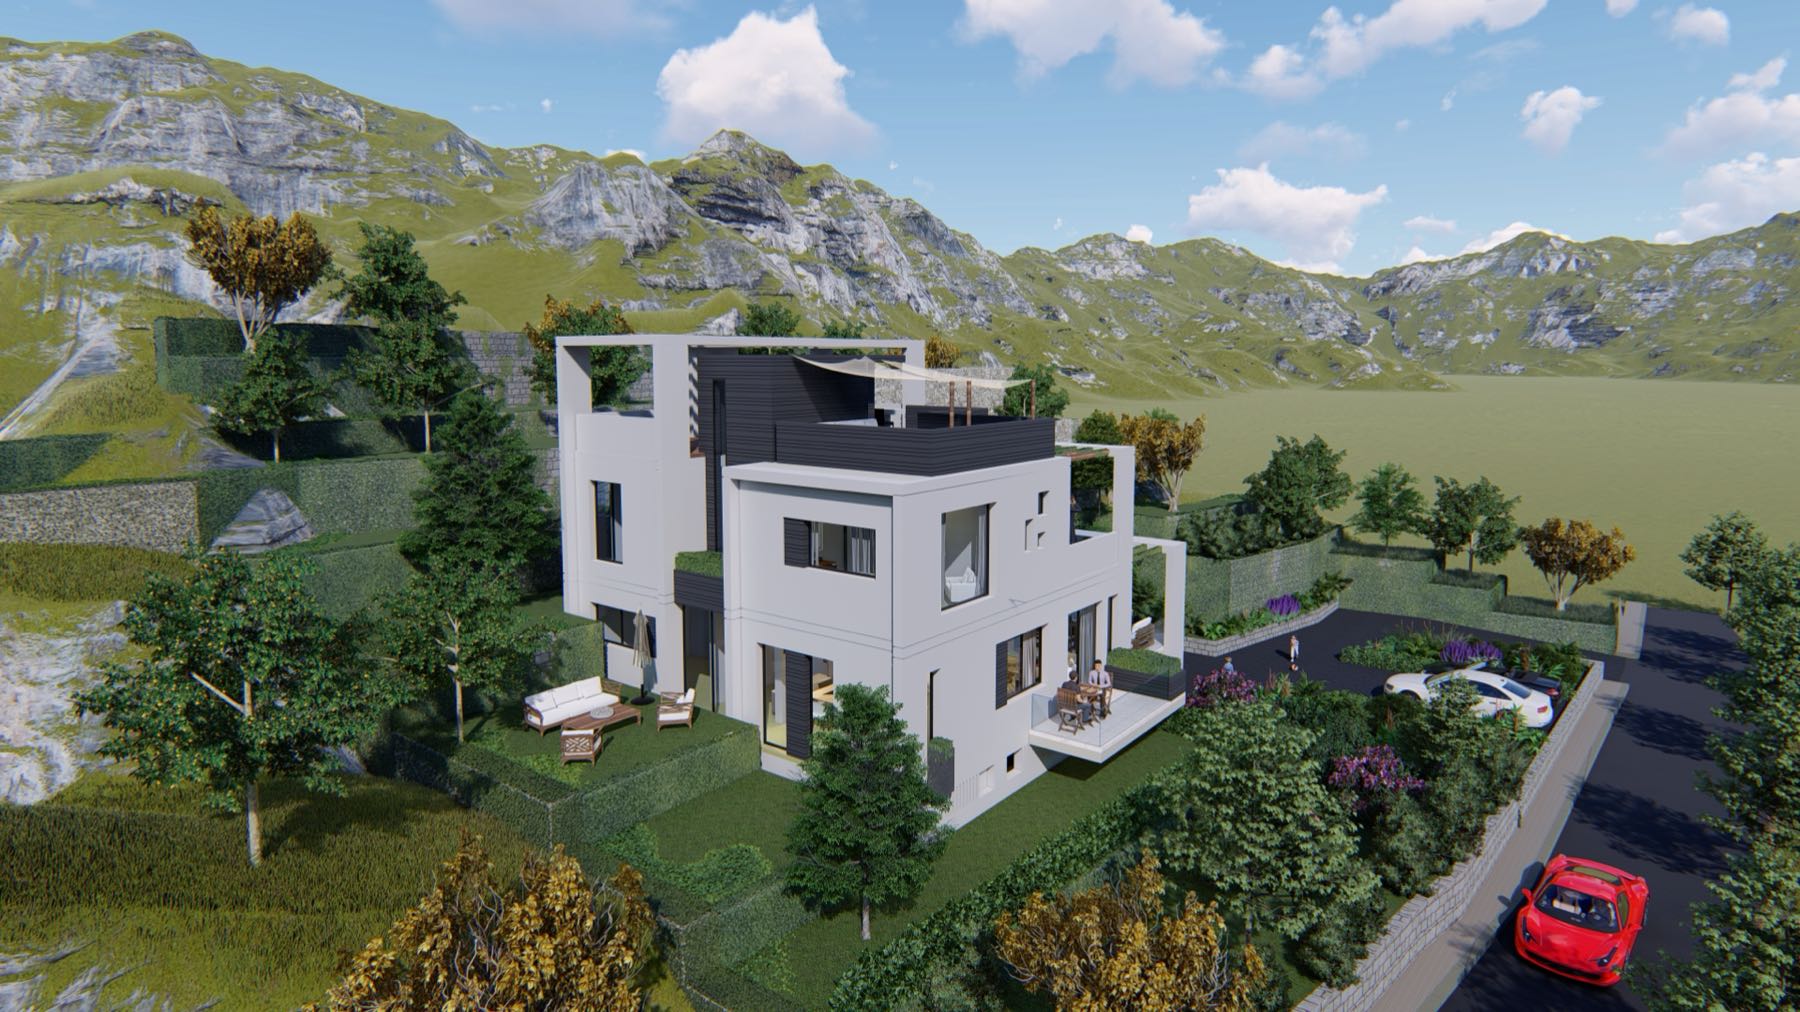
Ghazir Villa
A private villa in Ghazir, set against a dramatic mountain backdrop.
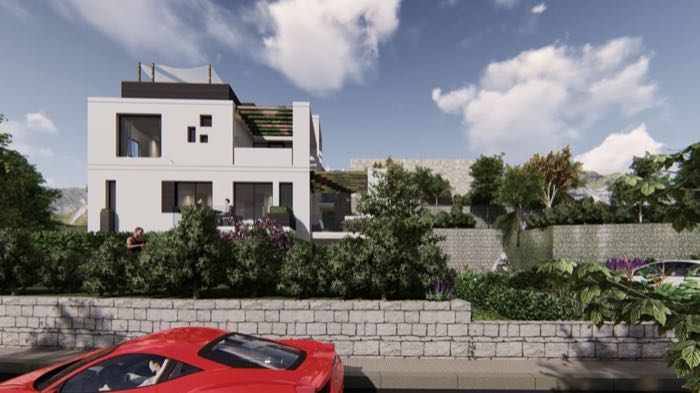
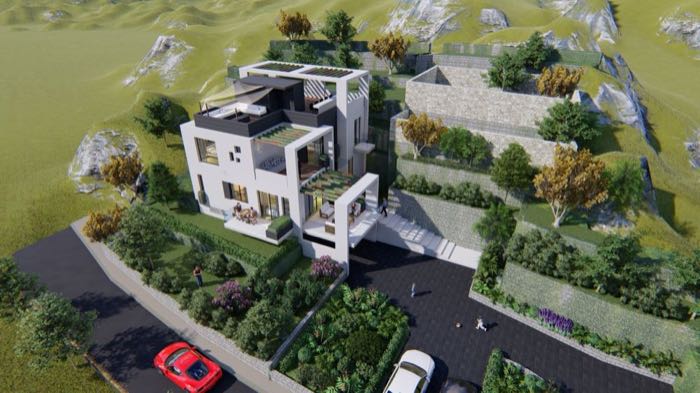
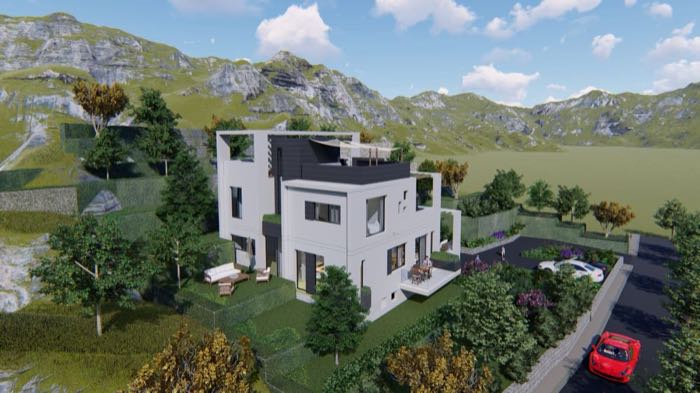
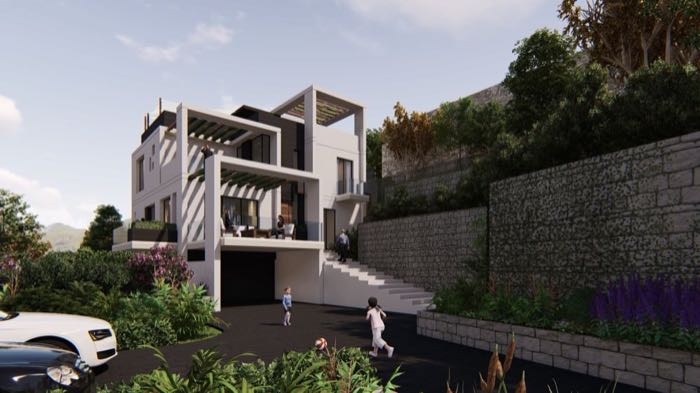
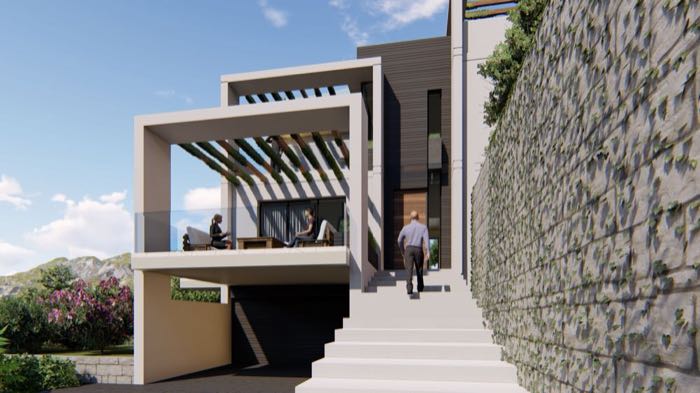
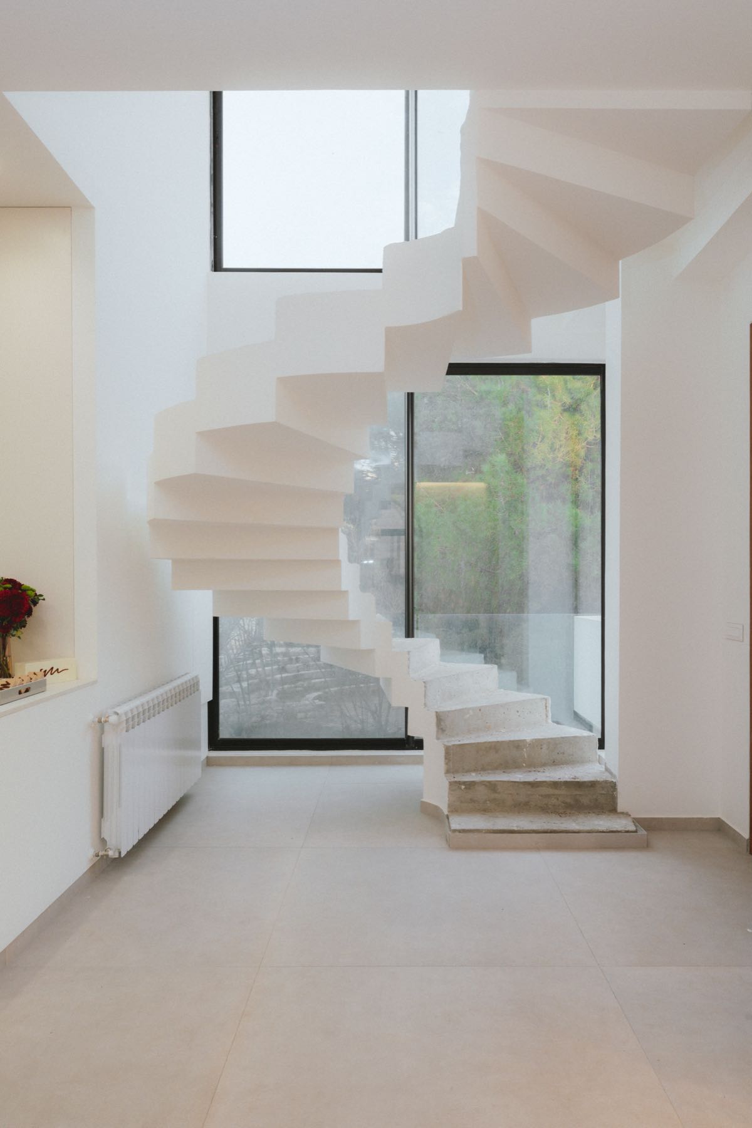
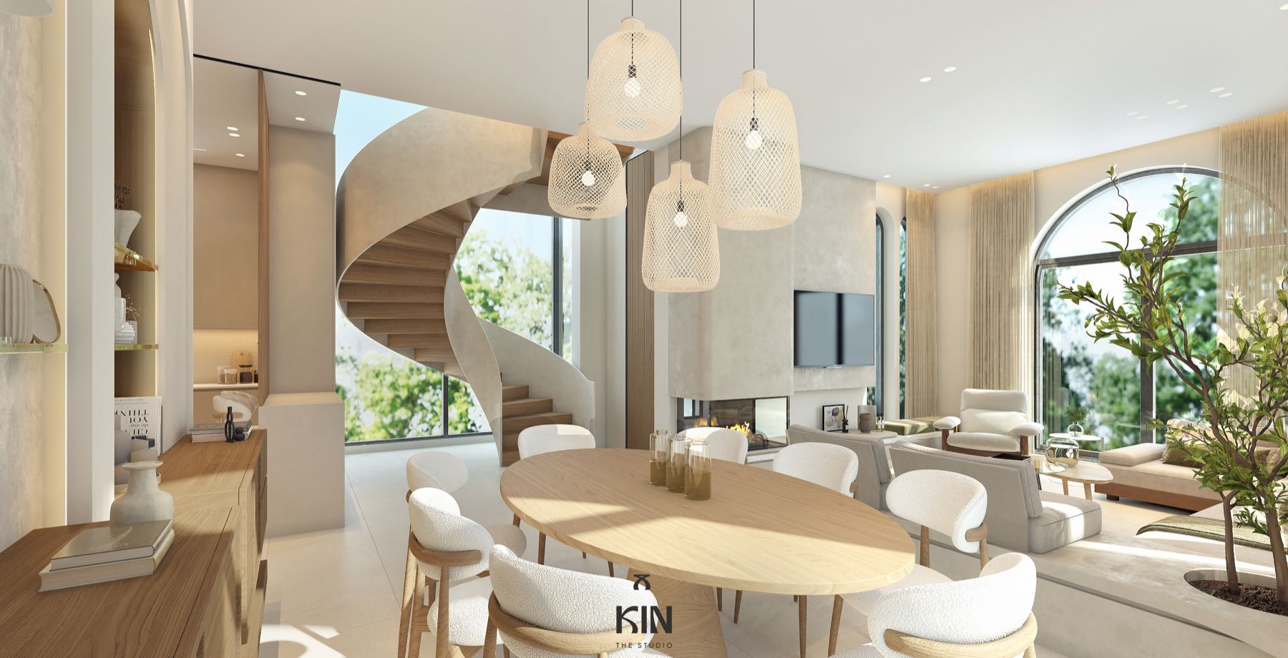
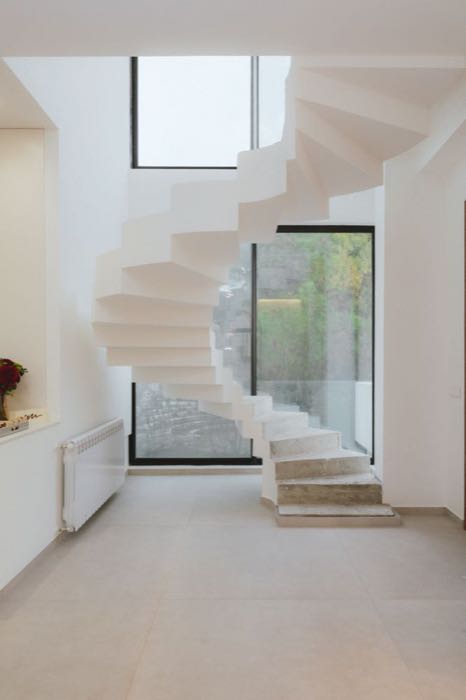
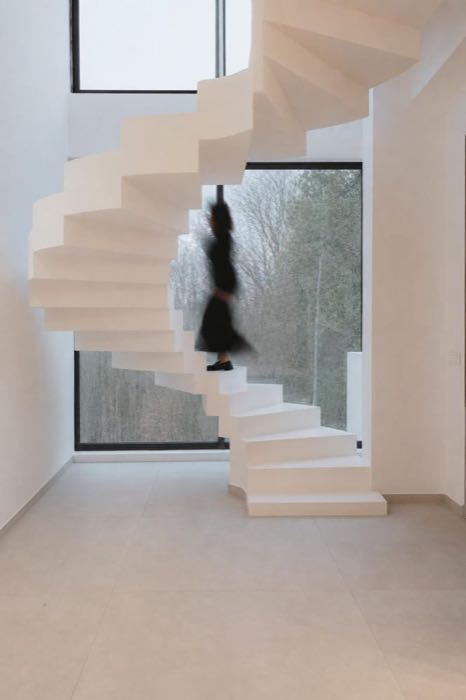
The Stair Villa
A private villa defined by its sculptural spiral staircase.
Mirror Tavern
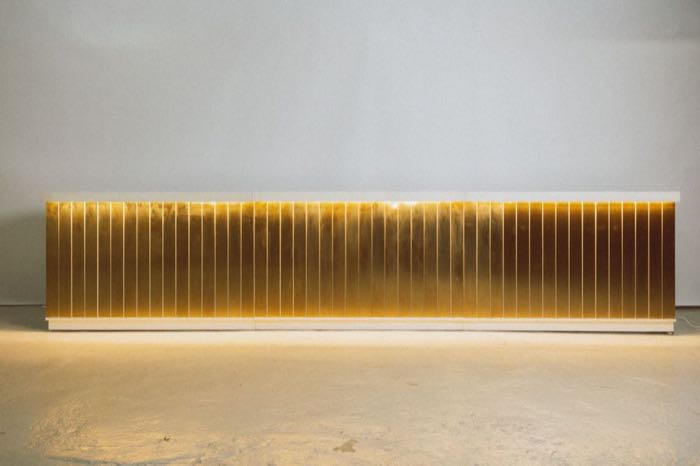
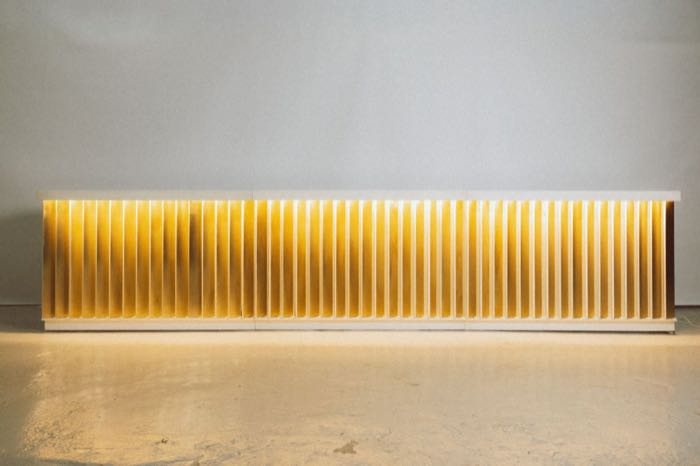
A constantly evolving façade where perception changes with angle and light. Rotating elements alternate between mirrored surfaces, warm gold finishes, and angled profiles.
The Wooden Tavern
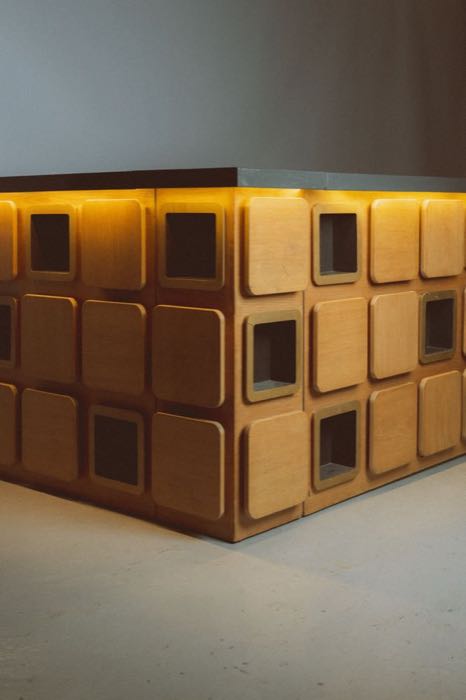
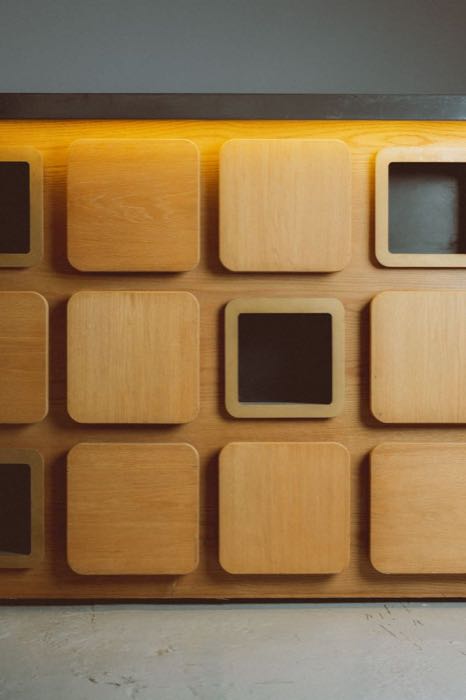
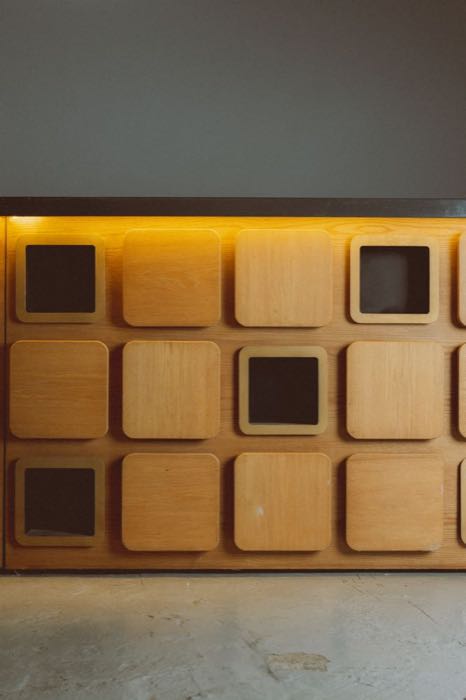
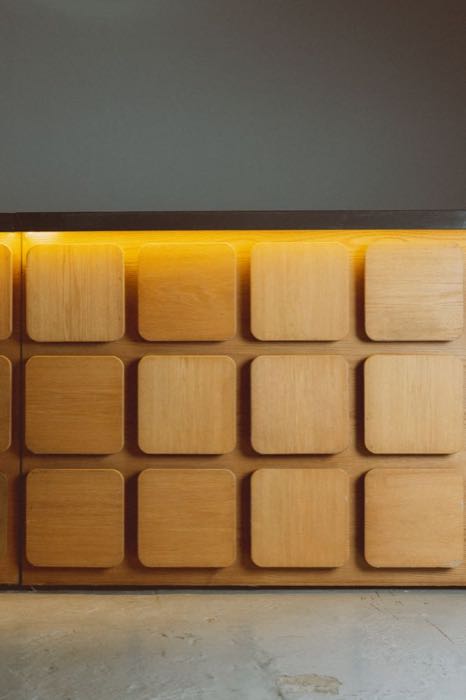
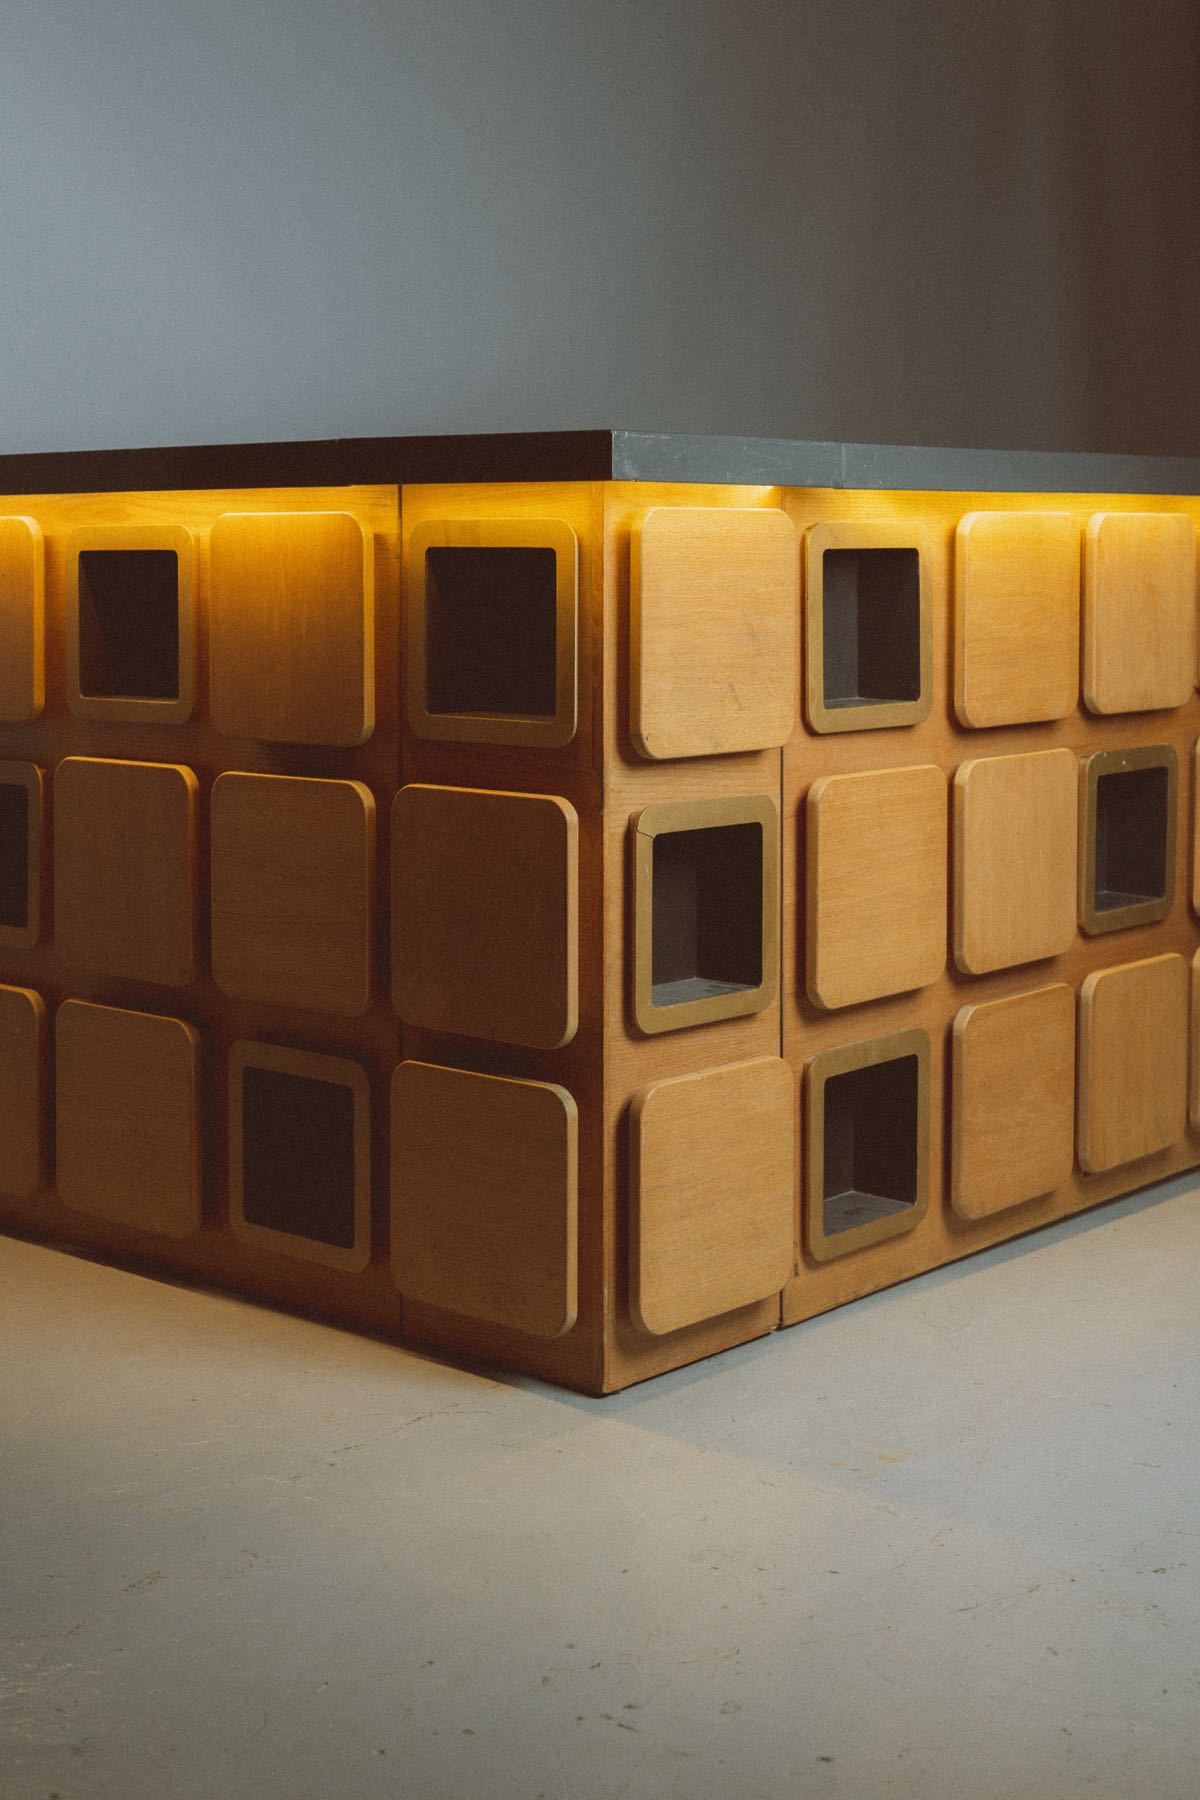
A modular system of wooden boxes shifting between open and closed configurations. When opened, modules reveal integrated greenery adding depth and a natural layer.